Nice two-story 4 bedroom and 3 full bath home. Large backyard with covered patio. Long driveway provided for additional parking. Property does need repairs and being sold in it as is condition. Please contact Sellers agent for appointment prior to visiting property. Automatic sprinklers in the front yard but not in the backyard.
Sold for $950,000
Listed by: West Shores Realty, Inc. • Angela Newton • Contact: 323-855-4406
Bought with: Keller Williams LA Harbor
$950,000
4308 W 59th St, Los Angeles, CA 90043
4beds
2,166sqft
Single Family Residence
Built in 1948
5,429 Square Feet Lot
$1,041,000 Zestimate®
$439/sqft
$5,258 Estimated rent
Home value
$1,041,000
$947,000 - $1.16M
$5,258/mo
Zestimate® history
Owner options
List your home for rent
$5,258/mo
Rent Zestimate®
Find your next renter with Zillow Rental Manager. Plus, with online applications, you can quickly screen prospective tenants – for free.
$5,258/mo
Rent Zestimate®
Refinance and save
$6,214/mo
Est. payment
Refinancing to a lower rate could help reduce your monthly payments and save thousands over the life of the loan.
$6,214/mo
Est. payment
Explore your selling options
Work with a Zillow partner agent
Leverage their expertise and Zillow's premium Showcase listings to get your home seen by more buyers.
Get startedList with your own agent
Get your home in front of millions of buyers by listing it on Zillow.
Learn how to do itSell it yourself
Take full control of how buyers see your home on Zillow by listing For Sale by Owner (FSBO).
List your homeWhat's special
Zillow last checked:
Listing updated:
Listed by:
Angela Newton DRE #01322843 323-855-4406,
West Shores Realty, Inc.
Bought with:
Courtney Chappell-Manueles, DRE #02045043
Keller Williams LA Harbor
Source: CRMLS,MLS#: SB24227519 Originating MLS: California Regional MLS
Originating MLS: California Regional MLSFacts & features
Interior
Bedrooms & bathrooms
- Bedrooms: 4
- Bathrooms: 3
- Full bathrooms: 3
- Main level bathrooms: 2
- Main level bedrooms: 2
Rooms
- Room types: Bedroom, Family Room, Kitchen, Living Room, Primary Bathroom, Primary Bedroom, Dining Room
Bedroom
- Features: Bedroom on Main Level
Bathroom
- Features: Bathtub, Dual Sinks, Full Bath on Main Level, Linen Closet, Soaking Tub
Family room
- Features: Separate Family Room
Heating
- Central, Fireplace(s)
Cooling
- Central Air, Dual
Appliances
- Included: Gas Water Heater
- Laundry: Washer Hookup, Gas Dryer Hookup, Inside
Features
- Ceiling Fan(s), Crown Molding, Separate/Formal Dining Room, Granite Counters, Unfurnished, Bedroom on Main Level
- Flooring: Carpet, Laminate, Tile, Wood
- Windows: Blinds, Bay Window(s), Double Pane Windows, Drapes, Screens
- Has fireplace: Yes
- Fireplace features: Living Room
- Common walls with other units/homes: No Common Walls
Interior area
- Total interior livable area: 2,166 sqft
Property
Parking
- Total spaces: 2
- Parking features: Concrete, Door-Multi, Garage, On Street
- Garage spaces: 2
Accessibility
- Accessibility features: Grab Bars, Parking, Accessible Doors
Features
- Levels: Two
- Stories: 2
- Entry location: Front
- Patio & porch: Rear Porch, Concrete, Covered, Porch
- Exterior features: Rain Gutters
- Pool features: None
- Spa features: None
- Fencing: Wire
- Has view: Yes
- View description: None
Lot
- Size: 5,429 Square Feet
- Features: Back Yard, Front Yard, Sprinklers In Front, Lawn, Sprinkler System
Details
- Parcel number: 4019010036
- Zoning: LAR1
- Special conditions: Trust
- Other equipment: Satellite Dish
Construction
Type & style
- Home type: SingleFamily
- Architectural style: Spanish
- Property subtype: Single Family Residence
Materials
- Stucco
- Roof: Shingle
Condition
- New construction: No
- Year built: 1948
Utilities & green energy
- Electric: Electricity - On Property, 220 Volts in Garage, 220 Volts in Kitchen, 220 Volts in Laundry
- Sewer: Public Sewer
- Water: Public
- Utilities for property: Electricity Available, Natural Gas Available, Phone Available, Sewer Available, Water Available
Green energy
- Energy generation: Solar
Community & HOA
Community
- Features: Curbs, Gutter(s), Street Lights, Sidewalks
- Security: Prewired, Carbon Monoxide Detector(s), Fire Detection System, Smoke Detector(s)
Location
- Region: Los Angeles
Financial & listing details
- Price per square foot: $439/sqft
- Tax assessed value: $969,000
- Date on market: 11/4/2024
- Cumulative days on market: 9 days
- Listing terms: Cash,Cash to New Loan,Conventional
- Road surface type: Paved
Price history
| Date | Event | Price |
|---|---|---|
| 12/10/2024 | Sold | $950,000$439/sqft |
Source:  CRMLS #SB24227519 Report a problem CRMLS #SB24227519 Report a problem | ||
| 11/13/2024 | Pending sale | $950,000$439/sqft |
Source: CRMLS #SB24227519 Report a problem | ||
| 11/5/2024 | Listed for sale | $950,000$439/sqft |
Source: CRMLS #SB24227519 Report a problem | ||
Public tax history
| Year | Property taxes | Tax assessment |
|---|---|---|
| 2026 | -- | $969,000 +2% |
| 2025 | $11,844 +108.4% | $950,000 +117.2% |
| 2024 | $5,683 +1.9% | $437,371 +2% |
| 2023 | $5,579 +4.6% | $428,796 +2% |
| 2022 | $5,332 +1.5% | $420,389 +2% |
| 2021 | $5,252 -0.9% | $412,147 +1% |
| 2020 | $5,299 | $407,922 +2% |
| 2019 | $5,299 +5.8% | $399,924 +2% |
| 2018 | $5,008 | $392,083 +2% |
| 2017 | $5,008 +2.2% | $384,396 +2% |
| 2016 | $4,901 +2.7% | $376,860 +1.5% |
| 2015 | $4,771 +1.2% | $371,200 +2% |
| 2014 | $4,715 | $363,930 +2.5% |
| 2012 | -- | $355,184 +2% |
| 2011 | -- | $348,221 +0.8% |
| 2010 | -- | $345,619 -0.2% |
| 2009 | -- | $346,441 +2% |
| 2008 | -- | $339,649 +2% |
| 2007 | -- | $332,990 +2% |
| 2006 | -- | $326,461 |
| 2005 | -- | $326,461 +4% |
| 2004 | -- | $313,785 +1.9% |
| 2003 | -- | $308,035 +2% |
| 2002 | -- | $301,996 +4% |
| 2000 | -- | $290,272 |
Find assessor info on the county website
Neighborhood: Park Mesa Heights
Nearby homes
- $769,6003 bd3 ba2k sqft4256 W 59th St, Los Angeles, CA 90043Off Market
- $727,3002 bd2 ba1.3k sqft4262 W 59th St, Los Angeles, CA 90043Off Market
- $839,3002 bd1 ba1.1k sqft4252 W 59th St, Los Angeles, CA 90043Off Market

- $1,013,7001 bd1 ba650 sqft5910 Edgemar Ave, Los Angeles, CA 90043Off Market
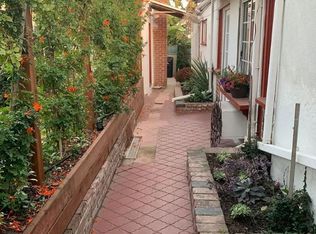
- $--1 bd1 ba-- sqft5910 Edgemar Ave #1/2, Los Angeles, CA 90043Off Market
- $611,7001 bd1 ba-- sqft4264 W 59th St, Los Angeles, CA 90043Off Market
- $734,6003 bd1 ba1.4k sqft4248 W 59th St, Los Angeles, CA 90043Off Market
- $721,5003 bd2 ba1.5k sqft4241 W 59th Pl, Los Angeles, CA 90043Off Market
Nearby schools
GreatSchools rating
- 5/10Fifty-Fourth Street Elementary SchoolGrades: K-6Distance: 0.5 mi
- 3/10Audubon Middle SchoolGrades: 6-8Distance: 2 mi
- 3/10Crenshaw Science, Technology, Engineering, Math And Medicine MagnetGrades: 9-12Distance: 1.4 mi
Schools provided by the listing agent
- Elementary: Los Angeles Unified
- Middle: Paul Revere
- High: Crenshaw
Source: CRMLS. This data may not be complete. We recommend contacting the local school district to confirm school assignments for this home.
Get a cash offer in 3 minutes
Find out how much your home could sell for in as little as 3 minutes with a no-obligation cash offer.
Estimated market value
$1,041,000
Get a cash offer in 3 minutes
Find out how much your home could sell for in as little as 3 minutes with a no-obligation cash offer.
Estimated market value
$1,041,000
