The updates to this home here were chosen with longevity and everyday use in mind, not trends that fade quickly. The kitchen is a clear example of that approach. Granite countertops provide a solid, functional workspace, paired with warm cabinetry that brings depth and balance to the room. The finishes feel intentional rather than flashy, creating a kitchen that's comfortable to use day in and day out, whether meals are simple or shared with a few extra chairs pulled up. The living area connects naturally, offering enough space to relax, gather, or unwind without feeling oversized or formal. Tile flooring runs throughout the home, grounding each space in materials that hold up well and suit both the climate and daily life. The bedrooms are generously sized and well positioned, offering comfortable places to wind down at the end of the day, while the bathrooms are finished with materials chosen for long-term use. The layout makes good use of the space, creating a home that lives comfortably day to day.
Outdoors, the extended patio creates a shaded place to settle in and stay awhile, making the transition from inside to out feel easy and natural. The pool becomes the center of the backyard, shaping evenings spent cooling off, hosting friends, or letting conversations stretch as the sun goes down. It's a space meant to be used and enjoyed. With a newer roof and newer pool pump already in place, there's less to think about and more time to enjoy the home. The RV gate adds a layer of flexibility many homes simply don't offer, opening up options for storage, toys, or extra parking.
In a market full of quick updates and surface-level appeal, this home stands out for its substance. It's comfortable, well cared for, and thoughtfully updated, offering a place that's ready to be lived in from the start.
Sold for $410,000
$410,000
4308 W YORKSHIRE Drive, Glendale, AZ 85308
3beds
1,461sqft
Single Family Residence
Built in 1986
7,178 Square Feet Lot
$411,000 Zestimate®
$281/sqft
$2,551 Estimated rent
Home value
$411,000
$378,000 - $448,000
$2,551/mo
Zestimate® history
Owner options
List your home for rent
$2,551/mo
Rent Zestimate®
Find your next renter with Zillow Rental Manager. Plus, with online applications, you can quickly screen prospective tenants – for free.
$2,551/mo
Rent Zestimate®
Refinance and save
$2,380/mo
Est. payment
Refinancing to a lower rate could help reduce your monthly payments and save thousands over the life of the loan.
$2,380/mo
Est. payment
Explore your selling options
Work with a Zillow partner agent
Leverage their expertise and Zillow's premium Showcase listings to get your home seen by more buyers.
Get startedList with your own agent
Get your home in front of millions of buyers by listing it on Zillow.
Learn how to do itSell it yourself
Take full control of how buyers see your home on Zillow by listing For Sale by Owner (FSBO).
List your homeWhat's special
Newer pool pumpWarm cabinetryNewer roofGranite countertops
Zillow last checked:
Listing updated:
Listed by:
Shanna Grossman 602-882-2831,
Tinzie Realty
Bought with:
Rikki Cole, SA696733000
Real Broker
Caitlin McKeague, BR679010000
Real Broker
Source: ARMLS,MLS#: 6971023
Facts & features
Interior
Bedrooms & bathrooms
- Bedrooms: 3
- Bathrooms: 2
- Full bathrooms: 2
Heating
- Forced Air
Cooling
- Central Air, Ceiling Fan(s)
Appliances
- Included: Built-in Microwave, Dishwasher, Electric Range
- Laundry: Inside
Features
- High Speed Internet, Granite Counters, Eat-in Kitchen, Breakfast Bar, No Interior Steps, Kitchen Island, 3/4 Bath Master Bdrm
- Flooring: Tile
- Windows: Double Pane Windows
- Has basement: No
- Has fireplace: No
Interior area
- Total structure area: 1,461
- Total interior livable area: 1,461 sqft
Property
Parking
- Total spaces: 6
- Parking features: Attached, RV Gate, Direct Access, Attch'd Gar Cabinets
- Attached garage spaces: 2
- Uncovered spaces: 4
Features
- Stories: 1
- Patio & porch: Covered
- Exterior features: Storage
- Has private pool: Yes
- Pool features: Outdoor Pool
- Spa features: None
- Fencing: Back Yard
Lot
- Size: 7,178 Square Feet
- Features: Gravel/Stone Front, Gravel/Stone Back
Details
- Additional structures: Shed(s)
- Parcel number: 20631006
Construction
Type & style
- Home type: SingleFamily
- Architectural style: Ranch
- Property subtype: Single Family Residence
Materials
- Stucco, Wood Frame, Painted
- Roof: Composition
Condition
- Year built: 1986
Utilities & green energy
- Sewer: Public Sewer
- Water: City Water
Community & HOA
Community
- Subdivision: DAVE BROWN NORTH UNIT 3
HOA
- Has HOA: No
- Services included: No Fees
Location
- Region: Glendale
Financial & listing details
- Price per square foot: $281/sqft
- Tax assessed value: $322,600
- Annual tax amount: $1,248
- Date on market: 2/2/2026
- Cumulative days on market: 66 days
- Listing terms: Cash,Conventional,1031 Exchange,FHA,VA Loan
- Ownership: Fee Simple
- Road surface type: Paved
Price history
| Date | Event | Price |
|---|---|---|
| 3/25/2026 | Sold | $410,000-1.2%$281/sqft |
Source:  ARMLS #6971023 Report a problem ARMLS #6971023 Report a problem | ||
| 2/6/2026 | Contingent | $415,000$284/sqft |
Source: ARMLS #6971023 Report a problem | ||
| 1/19/2026 | Listed for sale | $415,000+138.5%$284/sqft |
Source: ARMLS #6971023 Report a problem | ||
| 4/27/2005 | Sold | $174,000$119/sqft |
Source: ARMLS #2269341 Report a problem | ||
Public tax history
| Year | Property taxes | Tax assessment |
|---|---|---|
| 2025 | $1,222 +1% | $32,260 -3.4% |
| 2024 | $1,211 +1.6% | $33,410 +156.6% |
| 2023 | $1,191 +1.8% | $13,020 -41.6% |
| 2022 | $1,170 -2.5% | $22,310 +10.1% |
| 2021 | $1,199 +3.2% | $20,270 +8.1% |
| 2020 | $1,162 +3.6% | $18,750 +5.6% |
| 2019 | $1,122 | $17,750 +9.8% |
| 2018 | $1,122 +3.6% | $16,170 +15.7% |
| 2017 | $1,083 +18.7% | $13,970 +5% |
| 2016 | $913 +1.6% | $13,310 +4.6% |
| 2015 | $898 | $12,730 +39.9% |
| 2014 | -- | $9,100 +19.3% |
| 2013 | -- | $7,630 -5.9% |
| 2012 | -- | $8,110 -12.4% |
| 2011 | -- | $9,260 -24% |
| 2010 | -- | $12,180 -28% |
| 2009 | -- | $16,910 -11.5% |
| 2008 | -- | $19,100 +16.5% |
| 2007 | -- | $16,400 +48.4% |
| 2006 | -- | $11,050 |
| 2005 | -- | $11,050 +10.5% |
| 2004 | -- | $10,000 |
| 2003 | -- | $10,000 +14.9% |
| 2002 | -- | $8,700 |
Find assessor info on the county website
Neighborhood: Deer Valley
Nearby homes
- $408,0003 bd2 ba1.6k sqft4314 W Yorkshire Dr, Glendale, AZ 85308Off Market
- $467,6005 bd2 ba2.2k sqft4302 W Yorkshire Dr, Glendale, AZ 85308Off Market

- $441,1004 bd2 ba1.8k sqft4313 W Piute Ave, Glendale, AZ 85308Off Market
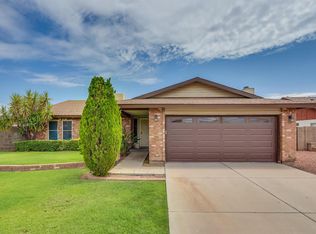
- $480,7003 bd2 ba1.7k sqft4309 W Piute Ave, Glendale, AZ 85308Off Market
- $416,6003 bd2 ba1.6k sqft4320 W Yorkshire Dr, Glendale, AZ 85308Off Market
- $399,2003 bd2 ba1.7k sqft4319 W Piute Ave, Glendale, AZ 85308Off Market
- $399,0003 bd2 ba1.6k sqft4307 W Yorkshire Dr, Glendale, AZ 85308Off Market
- $416,2004 bd2 ba1.8k sqft4313 W Yorkshire Dr, Glendale, AZ 85308Off Market
Nearby schools
GreatSchools rating
- 7/10Mountain Shadows Elementary SchoolGrades: PK-6Distance: 0.4 mi
- 6/10Deer Valley High SchoolGrades: 7-12Distance: 1.2 mi
- 4/10Desert Sky Middle SchoolGrades: 7-8Distance: 1.4 mi
Schools provided by the listing agent
- Elementary: Mountain Shadows Elementary School
- Middle: Deer Valley Middle School
- High: Deer Valley High School
- District: Deer Valley Unified District
Source: ARMLS. This data may not be complete. We recommend contacting the local school district to confirm school assignments for this home.
Get a cash offer in 3 minutes
Find out how much your home could sell for in as little as 3 minutes with a no-obligation cash offer.
Estimated market value
$411,000
Get a cash offer in 3 minutes
Find out how much your home could sell for in as little as 3 minutes with a no-obligation cash offer.
Estimated market value
$411,000
- Arizona
- Maricopa County
- Phoenix
- 85308
- Deer Valley
- 4308 W YORKSHIRE Drive
Nearby cities
Nearby neighborhoods
Nearby zip codes
Other Phoenix Topics
