Skip main navigation
Sold for $625,000
  • $625,000

    4308 Walker Hallow St, Raleigh, NC 27616

    5beds
    2,987sqft
    Single Family Residence
    Built in 2018
    7,405 Square Feet Lot
    $603,800 Zestimate®
    $209/sqft
    $2,809 Estimated rent

    Home value

    $603,800

    $574,000 - $634,000

    $2,809/mo

    Zestimate® history
    Loading
    Loading...

    Owner options

    List your home for rent

    $2,809/mo

    Rent Zestimate®

    Find your next renter with Zillow Rental Manager. Plus, with online applications, you can quickly screen prospective tenants – for free.

    Learn more

    $2,809/mo

    Rent Zestimate®

    Refinance and save

    $4,018/mo

    Est. payment

    Refinancing to a lower rate could help reduce your monthly payments and save thousands over the life of the loan.

    See today's rates

    $4,018/mo

    Est. payment

    Explore your selling options

    Work with a Zillow partner agent

    Leverage their expertise and Zillow's premium Showcase listings to get your home seen by more buyers.

    Get started

    List with your own agent

    Get your home in front of millions of buyers by listing it on Zillow.

    Learn how to do it

    Sell it yourself

    Take full control of how buyers see your home on Zillow by listing For Sale by Owner (FSBO).

    List your home

    What's special

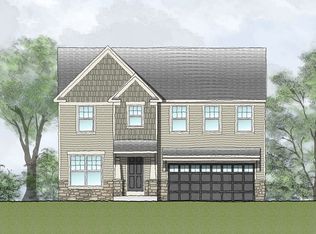
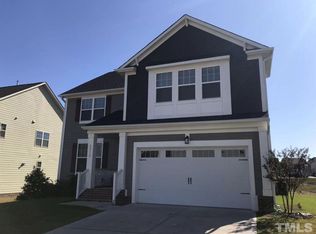
    Finally! The home you have been waiting for! The Drees Homes' Northwood plan with 5 bedrooms, loft, 4 full baths and a ton of upgrades. Downstairs features a formal dining room that could also function as an office as well as an amazing chef's kitchen with white soft close cabinets, a walk-in pantry, gas cook top, double ovens, built-in microwave, a large island with built-in trash and recycle bins. The kitchen is open to the breakfast area and the family room which makes for great family living and get togethers. A guest bedroom and a full bath complete the downstairs. Tall baseboards throughout the whole house and hardwood floors throughout most of the downstairs and upstairs in the hallway and loft. Three more good size bedrooms, a loft, and primary suite with double vanities, a large garden tub and a shower with frameless glass door, and a walk-in closet with custom shelving welcome you on the second floor. Tile flooring in all bathrooms. Lots of windows allow for great natural light. Enjoy the large screened porch and the patio or sit on your front porch and chat with your neighbors as they stroll by on their evening walk. Community pool, cabana and playground. fabulous location with easy access to 540, 440 and just 15 min to downtown Raleigh. Come take a look! This may just be your dream home!

    Zillow last checked:

    Listing updated:

    Listed by:

    Petra Thomas 919-369-0496,

    EXP Realty LLC,

    Sidney Thomas,

    EXP Realty LLC

    Bought with:

    Christine Nguyen, 243732

    Relevate Real Estate Inc.

    Source: Doorify MLS,MLS#: 10032539MLS Logo

    Facts & features

    Interior

    Bedrooms & bathrooms
    • Bedrooms: 5
    • Bathrooms: 4
    • Full bathrooms: 4
    Primary bedroom
    • Level: Second
    • Area: 206.55 Square Feet
    • Dimensions: 13.5 x 15.3
    Bedroom 2
    • Level: Second
    • Area: 126.14 Square Feet
    • Dimensions: 11.9 x 10.6
    Bedroom 3
    • Level: Second
    • Area: 138.06 Square Feet
    • Dimensions: 11.8 x 11.7
    Bedroom 4
    • Level: Second
    • Area: 180.29 Square Feet
    • Dimensions: 12.1 x 14.9
    Bedroom 5
    • Level: First
    • Area: 135.34 Square Feet
    • Dimensions: 10.1 x 13.4
    Breakfast room
    • Level: First
    • Area: 99.22 Square Feet
    • Dimensions: 12.1 x 8.2
    Dining room
    • Level: First
    • Area: 226.56 Square Feet
    • Dimensions: 17.7 x 12.8
    Family room
    • Level: First
    • Area: 399.25 Square Feet
    • Dimensions: 15.9 x 25.11
    Kitchen
    • Level: First
    • Area: 216.59 Square Feet
    • Dimensions: 12.1 x 17.9
    Laundry
    • Level: Second
    • Area: 55.51 Square Feet
    • Dimensions: 9.1 x 6.1
    Loft
    • Level: Second
    • Area: 370.54 Square Feet
    • Dimensions: 19.1 x 19.4
    Other
    • Description: walk-in closet
    • Level: Second
    • Area: 127.8 Square Feet
    • Dimensions: 9 x 14.2
    Heating
    • Forced Air, Natural Gas, Gas Pack
    Cooling
    • Central Air
    Appliances
    • Included: Double Oven, Dishwasher, Gas Cooktop, Microwave, Tankless Water Heater
    • Laundry: Laundry Room, Upper Level
    Features
    • Ceiling Fan(s), Double Vanity, Eat-in Kitchen, Granite Counters, Kitchen Island, Open Floorplan, Pantry, Walk-In Closet(s), Separate Shower, Bathtub/Shower Combination, Walk-In Shower, Smooth Ceilings
    • Flooring: Carpet, Hardwood, Tile
    Interior area
    • Total structure area: 2,987
    • Total interior livable area: 2,987 sqft
    • Finished area above ground: 2,987
    • Finished area below ground: 0

    Property

    Parking
    • Total spaces: 6
    • Parking features: Garage, Open
    • Garage spaces: 2
    • Uncovered spaces: 4
    Features
    • Levels: Two
    • Stories: 2
    • Patio & porch: Patio, Porch, Screened
    • Exterior features: Rain Gutters
    • Pool features: Cabana, Community
    Lot
    • Size: 7,405 Square Feet
    Details
    • Parcel number: 1735297929
    • Special conditions: Standard

    Construction

    Type & style
    • Home type: SingleFamily
    • Architectural style: Transitional
    • Property subtype: Single Family Residence
    Materials
    • HardiPlank Type
    • Foundation: Stone
    • Roof: Asbestos Shingle
    Condition
    • New construction: No
    • Year built: 2018

    Utilities & green energy

    • Sewer: Public Sewer
    • Water: Public
    • Utilities for property: Electricity Connected, Natural Gas Connected, Water Connected

    Community & HOA

    Community
    • Features: Playground, Pool, Street Lights
    • Security: Smoke Detector(s)
    • Subdivision: Belmont
    HOA
    • Has HOA: Yes
    • Amenities included: Cabana, Playground, Pool
    • Services included: Storm Water Maintenance
    • HOA fee: $89 monthly
    • HOA name: Belmont HOA
    • HOA phone: 919-461-0102
    Location
    • Region: Raleigh

    Financial & listing details

    • Price per square foot: $209/sqft
    • Tax assessed value: $592,172
    • Annual tax amount: $4,284
    • Date on market: 5/31/2024
    • Listing agreement: Exclusive Right To Sell
    • Listing terms: Cash,Conventional,FHA,VA Loan

    Price history

    DateEventPrice
    7/12/2024Sold$625,000$209/sqft
    Source: Doorify MLS #10032539 Report a problem
    7/1/2024Pending sale$625,000$209/sqft
    Source: Doorify MLS #10032539 Report a problem
    7/1/2024Listed for sale$625,000$209/sqft
    Source: Doorify MLS #10032539 Report a problem
    6/12/2024Contingent$625,000$209/sqft
    Source: Doorify MLS #10032539 Report a problem
    6/6/2024Price change$625,000-3.8%$209/sqft
    Source: Doorify MLS #10032539 Report a problem
    5/31/2024Listed for sale$650,000+58%$218/sqft
    Source: Doorify MLS #10032539 Report a problem
    8/10/2018Sold$411,500+3.1%$138/sqft
    Source: Public Record Report a problem
    7/24/2017Sold$399,000$134/sqft
    Source: Public Record Report a problem

    Public tax history

    YearProperty taxesTax assessment
    2025$5,184 +0.4%$592,172
    2024$5,163 +20.5%$592,172 +51.3%
    2023$4,285 +7.6%$391,282
    2022$3,982 +4%$391,282
    2021$3,827 +1.9%$391,282
    2020$3,758 +9.2%$391,282 +32.6%
    2019$3,440 $295,087 +436.5%
    2018$3,440 $55,000
    2017-- $55,000
    Find assessor info on the county website

    Neighborhood: 27616

    Nearby schools

    GreatSchools rating
    Schools provided by the listing agent
    • Elementary: Wake - Beaverdam Elementary School
    • Middle: Wake - River Bend Middle School
    • High: Wake - Rolesville High School

    Source: Doorify MLS. This data may not be complete. We recommend contacting the local school district to confirm school assignments for this home.

    Get a cash offer in 3 minutes
    Find out how much your home could sell for in as little as 3 minutes with a no-obligation cash offer.
    Estimated market value
    $603,800
    Get a cash offer in 3 minutes
    Find out how much your home could sell for in as little as 3 minutes with a no-obligation cash offer.
    Estimated market value
    $603,800