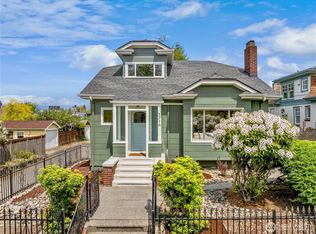
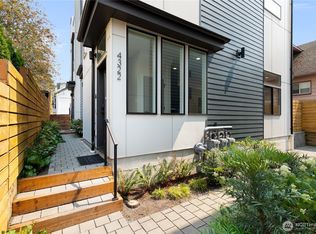
Better-Than-New Luxury Townhome in the Heart of Wallingford. Everyone says "location is everything", and this home actually proves it. Perfectly positioned away from highway corridors on all four sides, this coveted end-unit offers the rare combination of remarkable tranquility and unbeatable urban convenience. Diagonally across from Wallingford Playfield, you'll enjoy the feeling of an expansive front yard without ever mowing it. Sunlight pours through walls of windows, filling the sophisticated interiors with natural light, while the private, fully fenced backyard is ideal for pets. An additional side yard offers the perfect space for gardening. Take in sweeping views of the Seattle skyline, Space Needle, Mt. Rainier, surrounding mountains, and lush treetops from the spectacular rooftop deck, great for entertaining or relaxing. With NO HOA dues, you'll appreciate lower monthly costs, greater financial freedom, and one less thing to manage. Leave the car behind with exceptional Walk and Bike Scores of 97 and 94. Stroll just 20 minutes to both Green Lake and Lake Union, walk three minutes to multiple bus routes with easy access to UW and Ballard, or hop on the Link Light Rail just 10 minutes away for convenient airport travel. Prefer to drive? A dedicated off-street parking space is included. Just two blocks from the cafés, restaurants, grocery stores, and neighborhood favorites along N 45th Street, this is the effortless Wallingford lifestyle at its finest.
Pending
Listed by: Lake & Company • Alysan Long
$786,888
4308 Wallingford Avenue N #C, Seattle, WA 98103
2beds
1,070sqft
Townhouse, Single Family Residence
Built in 2023
718 Square Feet Lot
$778,700 Zestimate®
$735/sqft
$-- HOA
What's special
Dedicated off-street parking space
- 23 days
- 435
- 17
Zillow last checked:
Listing updated:
Listed by:
Alysan Long,
Lake & Company
Source: NWMLS as distributed by MLS GRID,MLS#: 2565042
Facts & features
Interior
Bedrooms & bathrooms
- Bedrooms: 2
- Bathrooms: 2
- Full bathrooms: 1
- 3/4 bathrooms: 1
Primary bedroom
- Level: Third
Bedroom
- Level: Second
Bathroom full
- Level: Second
Bathroom three quarter
- Level: Third
Entry hall
- Level: Main
Family room
- Level: Main
Kitchen with eating space
- Level: Main
Heating
- Ductless, Wall Furnace, Electric, Natural Gas
Cooling
- Ductless
Appliances
- Included: Dishwasher, Disposal, Dryer, Microwave, Refrigerator, Stove(s)/Range(s), Washer, Dishwasher(s), Dryer(s), Garbage Disposal, Microwave(s), Refrigerator(s), Washer(s), Water Heater: Tankless, Water Heater Location: Entry closet
Features
- Bath Off Primary, High Tech Cabling
- Flooring: Engineered Hardwood, Vinyl Plank
- Windows: Dbl Pane/Storm Window
- Basement: None
- Has fireplace: No
Interior area
- Total structure area: 1,070
- Total interior livable area: 1,070 sqft
Property
Parking
- Total spaces: 1
- Parking features: Off Street
- Uncovered spaces: 1
Features
- Levels: Multi/Split
- Entry location: Main
- Patio & porch: Bath Off Primary, Dbl Pane/Storm Window, High Tech Cabling, Water Heater
- Has view: Yes
- View description: City, Mountain(s), Territorial
Lot
- Size: 718 Square Feet
- Features: Curbs, Paved, Sidewalk, Cable TV, Fenced-Fully, High Speed Internet, Patio, Rooftop Deck
- Topography: Level
- Residential vegetation: Garden Space
Details
- Parcel number: 4083300751
- Special conditions: Standard
Construction
Type & style
- Home type: Townhouse
- Architectural style: Modern,Townhouse
- Property subtype: Townhouse, Single Family Residence
Materials
- Cement/Concrete
- Roof: Flat
Condition
- Very Good
- Year built: 2023
Utilities & green energy
- Electric: Company: Seattle City Light
- Sewer: Sewer Connected, Company: Seattle Public Utilities
- Water: Public, Company: Seattle Public Utilities
Community & HOA
Community
- Subdivision: Wallingford
Location
- Region: Seattle
Financial & listing details
- Price per square foot: $735/sqft
- Tax assessed value: $743,000
- Annual tax amount: $7,629
- Date on market: 7/29/2026
- Cumulative days on market: 31 days
- Listing terms: Conventional
- Inclusions: Dishwasher(s), Dryer(s), Garbage Disposal, Microwave(s), Refrigerator(s), Stove(s)/Range(s), Washer(s)
Estimated market value
$778,700
$740,000 - $818,000
$4,069/mo
Price history
| Date | Event | Price |
|---|---|---|
| 8/20/2026 | Pending sale | $786,888$735/sqft |
Source: | ||
| 8/5/2026 | Listed for sale | $786,888-2.9%$735/sqft |
Source: | ||
| 8/10/2023 | Sold | $810,000$757/sqft |
Source: Public Record Report a problem | ||
Public tax history
| Year | Property taxes | Tax assessment |
|---|---|---|
| 2025 | $7,630 +6.7% | $743,000 -0.9% |
| 2024 | $7,150 -1.5% | $750,000 -3.1% |
| 2023 | $7,255 | $774,000 |
Find assessor info on the county website
Monthly payment
Est. payment