Skip main navigation
Sold
  • Price Unknown

    4308 Walnut St, Greenville, TX 75401

    3beds
    1,473sqft
    Single Family Residence
    Built in 1955
    7,623 Square Feet Lot
    $189,300 Zestimate®
    $--/sqft
    $1,467 Estimated rent

    Home value

    $189,300

    $176,000 - $201,000

    $1,467/mo

    Zestimate® history
    Loading
    Loading...

    Owner options

    List your home for rent

    $1,467/mo

    Rent Zestimate®

    Find your next renter with Zillow Rental Manager. Plus, with online applications, you can quickly screen prospective tenants – for free.

    Learn more

    $1,467/mo

    Rent Zestimate®

    Refinance and save

    Refinancing to a lower rate could help reduce your monthly payments and save thousands over the life of the loan.

    See today's rates

    Explore your selling options

    Work with a Zillow partner agent

    Leverage their expertise and Zillow's premium Showcase listings to get your home seen by more buyers.

    Get started

    List with your own agent

    Get your home in front of millions of buyers by listing it on Zillow.

    Learn how to do it

    Sell it yourself

    Take full control of how buyers see your home on Zillow by listing For Sale by Owner (FSBO).

    List your home

    What's special

    Attached garageNewish hvacCozy denNew paintFamily sized dining roomFarm sinkKnotty pine paneling
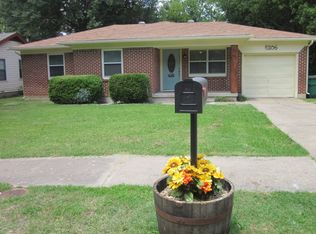
    You won't find a cuter home for your family. This gem has a living room entry, family sized dining room and a cozy den with knotty pine paneling and an energy saving wood stove. New paint and floor coverings with newish HVAC and efficient kitchen with farm sink. Room for stackable washer dryer. Attached garage with a man approved workshop and a fenced backyard. Walk to Travis or Middle School. Great home with great features at a great price. Look it over and make it yours!

    Zillow last checked:

    Listing updated:

    Listed by:

    Randall Tarpley 0138206 903-455-5135,

    Tarpley, REALTORS 903-455-5135

    Bought with:

    Ana Castro-Robles

    Keller Williams Urban Dallas

    Source: NTREIS,MLS#: 20355303

    Facts & features

    Interior

    Bedrooms & bathrooms
    • Bedrooms: 3
    • Bathrooms: 1
    • Full bathrooms: 1
    Primary bedroom
    • Level: First
    • Dimensions: 12 x 11
    Bedroom
    • Level: First
    • Dimensions: 12 x 11
    Bedroom
    • Level: First
    • Dimensions: 11 x 11
    Dining room
    • Level: Second
    • Dimensions: 21 x 10
    Kitchen
    • Features: Built-in Features, Galley Kitchen, Pantry, Solid Surface Counters
    • Level: First
    • Dimensions: 11 x 9
    Living room
    • Level: First
    • Dimensions: 16 x 11
    Living room
    • Level: First
    • Dimensions: 22 x 12
    Heating
    • Central, Natural Gas
    Cooling
    • Attic Fan, Central Air, Ceiling Fan(s), Electric
    Appliances
    • Included: Some Gas Appliances, Dryer, Dishwasher, Gas Cooktop, Disposal, Gas Oven, Plumbed For Gas, Vented Exhaust Fan
    • Laundry: In Kitchen
    Features
    • Paneling/Wainscoting, Cable TV
    • Flooring: Carpet, Ceramic Tile, Hardwood, Laminate, Luxury Vinyl, Luxury VinylPlank
    • Windows: Window Coverings
    • Has basement: No
    • Number of fireplaces: 1
    • Fireplace features: Metal, Wood Burning
    Interior area
    • Total interior livable area: 1,473 sqft

    Property

    Parking
    • Total spaces: 1
    • Parking features: Garage, Garage Faces Side, Storage, Workshop in Garage
    • Attached garage spaces: 1
    Features
    • Levels: One
    • Stories: 1
    • Patio & porch: Front Porch, Patio, Side Porch, Covered
    • Pool features: None
    • Fencing: Chain Link
    Lot
    • Size: 7,623 Square Feet
    • Dimensions: 66 x 115
    • Features: Back Yard, Corner Lot, Lawn, Landscaped, Subdivision, Few Trees
    • Residential vegetation: Grassed
    Details
    • Additional structures: Workshop
    • Parcel number: 51217

    Construction

    Type & style
    • Home type: SingleFamily
    • Architectural style: Traditional,Detached
    • Property subtype: Single Family Residence
    Materials
    • Frame
    • Foundation: Pillar/Post/Pier
    • Roof: Composition
    Condition
    • Year built: 1955

    Utilities & green energy

    • Sewer: Public Sewer
    • Water: Public
    • Utilities for property: Natural Gas Available, Overhead Utilities, Sewer Available, Separate Meters, Water Available, Cable Available
    Green energy
    • Energy efficient items: Appliances

    Community & HOA

    Community
    • Features: Curbs
    • Subdivision: Miller Manor Sub
    HOA
    • Has HOA: No
    Location
    • Region: Greenville

    Financial & listing details

    • Tax assessed value: $191,380
    • Annual tax amount: $2,934
    • Date on market: 6/13/2023
    • Cumulative days on market: 5 days
    • Listing terms: Cash,Conventional,FHA,VA Loan
    • Road surface type: Asphalt

    Price history

    DateEventPrice
    7/21/2023Sold--
    Source: NTREIS #20355303 Report a problem
    6/22/2023Pending sale$179,900$122/sqft
    Source: NTREIS #20355303 Report a problem
    6/18/2023Contingent$179,900$122/sqft
    Source: NTREIS #20355303 Report a problem
    6/13/2023Listed for sale$179,900+2.9%$122/sqft
    Source: NTREIS #20355303 Report a problem
    3/2/2022Listing removed--
    Source: NTREIS #14634641 Report a problem
    9/15/2021Listing removed$174,900$119/sqft
    Source: NTREIS #14634641 Report a problem
    9/3/2021Price change$174,900-2.8%$119/sqft
    Source: NTREIS #14634641 Report a problem
    7/26/2021Listed for sale$179,900+158.8%$122/sqft
    Source: NTREIS #14634641 Report a problem
    11/11/2012Listing removed$69,500$47/sqft
    Source: Lane Real Estate Services #11825316 Report a problem
    8/22/2012Listed for sale$69,500$47/sqft
    Source: Lane Real Estate Services #11825316 Report a problem

    Public tax history

    YearProperty taxesTax assessment
    2025$2,510 -11.6%$191,380 +0.2%
    2024$2,838 +31.4%$190,930 +22%
    2023$2,159 -18.7%$156,556 +10%
    2022$2,656 -4.8%$142,324 +10%
    2021$2,791 +5.6%$129,385 +10%
    2020$2,642 +6.4%$117,623 +10%
    2019$2,483 +137.3%$106,930 +53.6%
    2018$1,046 +1.4%$69,600 +3.6%
    2017$1,031 +8.7%$67,170 +10.6%
    2016$949 -15.3%$60,750 -1.3%
    2015$1,120 $61,540 -1.8%
    2014$1,120 $62,650 +3.2%
    2013-- $60,710 +10.7%
    2012-- $54,830 -4.5%
    2011-- $57,410 +1.8%
    2010-- $56,420 +8.2%
    2009-- $52,140 +6.1%
    2008-- $49,160 +0.7%
    2007-- $48,820
    2006-- $48,820
    2005-- $48,820 +9.9%
    2004-- $44,410 +9.3%
    2002-- $40,640
    2001-- $40,640
    2000-- $40,640
    Find assessor info on the county website

    Neighborhood: 75401

    Nearby schools

    GreatSchools rating
    Schools provided by the listing agent
    • Elementary: Bowie
    • Middle: Greenville
    • High: Greenville
    • District: Greenville ISD

    Source: NTREIS. This data may not be complete. We recommend contacting the local school district to confirm school assignments for this home.

    Get a cash offer in 3 minutes
    Find out how much your home could sell for in as little as 3 minutes with a no-obligation cash offer.
    Estimated market value
    $189,300
    Get a cash offer in 3 minutes
    Find out how much your home could sell for in as little as 3 minutes with a no-obligation cash offer.
    Estimated market value
    $189,300