Exquisite single-story pool home estate located in the Sawyers Mill community! This stunning home, seamlessly blends luxury, functionality, and resort-style living, offering an unparalleled indoor and outdoor experience. A long paver driveway leads to a beautifully landscaped front courtyard, enhanced by custom awnings and a tranquil water feature that sets a welcoming tone. Thoughtfully placed brass landscape lighting highlights the architectural beauty, creating a warm ambiance as evening falls. The backyard is a private sanctuary, featuring a sparkling pool and spa with a custom water feature, multiple seating areas, and a covered outdoor living space with a fully equipped kitchen, built-in BBQ, bar seating, refrigerators, and a firepit area. Ceiling fans, automatic shades, and additional awnings ensure year-round comfort. Inside, the completely remodeled chef’s kitchen boasts stunning stone-edged granite countertops, custom cabinetry, and top-of-the-line KitchenAid appliances, seamlessly flowing into the dining and living areas, where soaring ceilings and an elegant chandelier add a touch of grandeur. Crown molding, recessed LED lighting, and engineered wood flooring enhance the home’s sophisticated charm. The inviting family room features a fireplace and expansive windows overlooking the backyard. A dedicated home office and a flex room with a private courtyard entrance offer versatile spaces for work, creativity, or guests. The primary suite is a private retreat with French doors opening to the backyard, a sitting area, and a spa-like bathroom with a soaking tub, glass-enclosed shower, dual sinks, and a spacious walk-in closet. Two additional bedrooms share a Jack and Jill bathroom, with one featuring a modern electronic fireplace. A generous laundry room adds convenience. This home is equipped with a state-of-the-art 4K security camera system and a whole-house water filtration system, ensuring peace of mind and water purity. Offering high-end finishes, modern conveniences, and unparalleled outdoor spaces, this extraordinary home is designed for comfort, entertainment, and timeless elegance.
Sold for $1,600,000
Zillow last checked:
Listing updated:
Bought with:
Erum Balouch, DRE #01483447
EZ Realty & Property Managemen
Source: CRMLS,MLS#: SW25038062 Originating MLS: California Regional MLS
Originating MLS: California Regional MLSPrice history
| Date | Event | Price |
|---|---|---|
| 4/7/2025 | Sold | $1,600,000$471/sqft |
Source:  CRMLS #SW25038062 Report a problem CRMLS #SW25038062 Report a problem | ||
| 3/8/2025 | Pending sale | $1,600,000+6.7%$471/sqft |
Source: CRMLS #SW25038062 Report a problem | ||
| 3/1/2025 | Listed for sale | $1,500,000+78.6%$441/sqft |
Source: CRMLS #SW25038062 Report a problem | ||
| 7/7/2020 | Sold | $840,000-3.4%$247/sqft |
Source:  CRMLS #SW20014292 Report a problem CRMLS #SW20014292 Report a problem | ||
| 6/11/2020 | Pending sale | $869,900$256/sqft |
Source: Realty ONE Group Southwest #SW20014292 Report a problem | ||
| 5/20/2020 | Price change | $869,900-2%$256/sqft |
Source: Realty ONE Group Southwest #SW20014292 Report a problem | ||
| 5/11/2020 | Listed for sale | $888,000$261/sqft |
Source: Realty ONE Group Southwest #SW20014292 Report a problem | ||
| 4/14/2020 | Pending sale | $888,000$261/sqft |
Source: Realty ONE Group Southwest #SW20014292 Report a problem | ||
| 4/3/2020 | Price change | $888,000-2.2%$261/sqft |
Source: Realty ONE Group Southwest #SW20014292 Report a problem | ||
| 2/25/2020 | Price change | $908,000-1.3%$267/sqft |
Source: Realty ONE Group Southwest #SW20014292 Report a problem | ||
| 1/22/2020 | Listed for sale | $919,900+7.1%$271/sqft |
Source: Realty ONE Group Southwest #SW20014292 Report a problem | ||
| 7/26/2016 | Listing removed | $859,000$253/sqft |
Source: California Realty Experts #SW16108547 Report a problem | ||
| 6/28/2016 | Price change | $859,000-4.4%$253/sqft |
Source: California Realty Experts #SW16108547 Report a problem | ||
| 5/21/2016 | Listed for sale | $899,000+24.9%$264/sqft |
Source: California Realty Experts #SW16108547 Report a problem | ||
| 5/29/2013 | Sold | $720,000-4%$212/sqft |
Source: Public Record Report a problem | ||
| 2/16/2013 | Listed for sale | $749,900+53%$221/sqft |
Source: Rancon Real Estate Corporation #SW13024075 Report a problem | ||
| 10/31/2008 | Sold | $490,000-31.5%$144/sqft |
Source: Public Record Report a problem | ||
| 5/26/2008 | Listing removed | $714,900$210/sqft |
Source: Homes.com #T08029330 Report a problem | ||
| 4/22/2008 | Listed for sale | $714,900-12.1%$210/sqft |
Source: Homes.com #T08029330 Report a problem | ||
| 1/3/2008 | Sold | $813,452-22.5%$239/sqft |
Source: Public Record Report a problem | ||
| 10/27/2006 | Sold | $1,050,000+110.4%$309/sqft |
Source: Public Record Report a problem | ||
| 4/8/2003 | Sold | $499,000$147/sqft |
Source: Public Record Report a problem | ||
Nearby homes
- $1,076,9004 bd3 ba3.1k sqft43060 Calle Camellia, Temecula, CA 92592Off Market
- $1,613,6004 bd4 ba4k sqft43100 Calle Camellia, Temecula, CA 92592Off Market
- $1,167,2005 bd4 ba3.5k sqft43040 Calle Camellia, Temecula, CA 92592Off Market
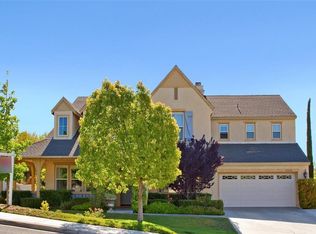
- $4,8005 bd4 ba3.5k sqft43130 Calle Camellia, Temecula, CA 92592For Rent

Get a cash offer in 3 minutes
Find out how much your home could sell for in as little as 3 minutes with a no-obligation cash offer.
Estimated market value
$1,552,900
