Skip main navigation
Off market
  • $448,300

    43083 Pass Manchac Ct, Prairieville, LA 70769

    4beds
    2,526sqft
    Detached Single Family
    Built in 2002
    0.32 Acres Lot
    $448,300 Zestimate®
    $177/sqft
    $2,692 Estimated rent

    Home value

    $448,300

    $426,000 - $471,000

    $2,692/mo

    Zestimate® history
    Loading
    Loading...

    Owner options

    List your home for rent

    $2,692/mo

    Rent Zestimate®

    Find your next renter with Zillow Rental Manager. Plus, with online applications, you can quickly screen prospective tenants – for free.

    Learn more

    $2,692/mo

    Rent Zestimate®

    Refinance and save

    $2,690/mo

    Est. payment

    Refinancing to a lower rate could help reduce your monthly payments and save thousands over the life of the loan.

    See today's rates

    $2,690/mo

    Est. payment

    Explore your selling options

    Work with a Zillow partner agent

    Leverage their expertise and Zillow's premium Showcase listings to get your home seen by more buyers.

    Get started

    List with your own agent

    Get your home in front of millions of buyers by listing it on Zillow.

    Learn how to do it

    Sell it yourself

    Take full control of how buyers see your home on Zillow by listing For Sale by Owner (FSBO).

    List your home

    What's special

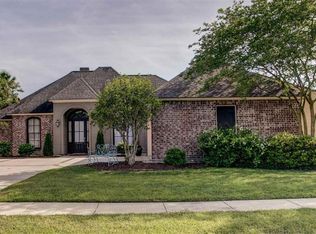
    You will want to see this lovely 4 bedroom 3 bath custom built beauty that is located on a tucked away cul-de-sac lot in popular Manchac Harbor subdivision. Home is a peaceful oasis as it sits on a lake lot (brick steps lead to lake), & has a stunning pool area with outdoor kitchen, arbor, & has 2 relaxing covered patio's. Kitchen has tons of cabinets, island, wall oven + microwave and a spacious keeping area! Wall of windows in both breakfast/keeping room and family room for lots of natural light. Wood & tile floors through0 much of the house. Extra-large master suite, has sitting area, wonderful views of the backyard & large en suite bathroom. Roomy master bath has his & her vanities, stand-alone shower & spacious closet with shelving and drawers. Extras include, triple split floorplan, transom windows, extra parking, lots of storage space, large laundry room with sink, professionally landscaping & gutters, iron fencing, 2 covered patios + outdoor kitchen, pergola, salt water gunite in ground pool. Formal dining room and triple split floor plan are added benefits of owning this one. This home did not flood and does not require flood insurance. Dutchtown Schools. Make your appointment today!

    This property is off market, which means it's not currently listed for sale or rent on Zillow. This may be different from what's available on other websites or public sources.

    Facts & features

    Interior

    Bedrooms & bathrooms
    • Bedrooms: 4
    • Bathrooms: 3
    • Full bathrooms: 3
    Heating
    • Forced air, Heat pump, Electric, Gas
    Cooling
    • Central
    Appliances
    • Included: Dishwasher, Garbage disposal, Microwave, Range / Oven
    Features
    • Ceiling Fan(s), Kitchen Island, Pantry, Beamed Ceilings, Built-In Bookcases, Range/Oven, Cable Ready, Ceiling 9'+, Crown Moulding, Elec Dryer Con, Elec Stove Con, Elec Wash Con, Sm Window Trtmt.
    • Flooring: Tile, Carpet, Hardwood
    • Basement: Slab: Traditional Found
    • Has fireplace: Yes
    • Fireplace features: 1 Fireplace, Wood Burning Firep
    Interior area
    • Total interior livable area: 2,526 sqft

    Property

    Parking
    • Parking features: Carport, Garage
    Features
    • Patio & porch: Porch, Covered
    • Exterior features: Stucco, Brick, Metal
    • Pool features: Inground Pool, Gunite Pool, Saltwater Pool
    • Fencing: Privacy Fence
    • Has view: Yes
    • View description: Water
    • Has water view: Yes
    • Water view: Water
    • Waterfront features: Water Access, View Water, Walk To Water
    • Frontage type: Water Access, View Water, Walk To Water
    Lot
    • Size: 0.32 Acres
    • Features: Waterfront Lot, D Cul-de-sac Lot
    Details
    • Additional structures: Outdoor Kitchen, Cabana
    • Parcel number: 20016268
    • Special conditions: As Is
    • Other equipment: Garage Door Opener

    Construction

    Type & style
    • Home type: SingleFamily
    • Architectural style: Traditional Style
    • Property subtype: Detached Single Family
    Condition
    • Year built: 2002

    Utilities & green energy

    • Gas: GAS: Atmos
    • Sewer: Public Sewer
    • Water: Public

    Community & HOA

    HOA
    • Has HOA: Yes
    • Services included: Accounting HOA, Common Areas HOA, Groundskeeping HOA, Insurance HOA, Repairs/Maint HOA, Maint Subd Entry HOA
    • HOA fee: $37 monthly
    Location
    • Region: Prairieville

    Financial & listing details

    • Price per square foot: $177/sqft
    • Tax assessed value: $328,500
    • Annual tax amount: $3,920

    Price history

    DateEventPrice
    10/25/2019Sold--
    Source: ROAM MLS #2019016334 Report a problem
    9/26/2019Listed for sale$345,000$137/sqft
    Source: Keller Williams Realty-First Choice #2019016334 Report a problem
    9/26/2019Pending sale$345,000$137/sqft
    Source: Keller Williams Realty-First Choice #2019016334 Report a problem
    9/19/2019Listed for sale$345,000-1.3%$137/sqft
    Source: Keller Williams Realty-First Choice #2019016334 Report a problem
    7/7/2014Sold--
    Source: ROAM MLS #201403539 Report a problem
    3/9/2014Listed for sale$349,500$138/sqft
    Source: Owner Report a problem
    3/13/2003Sold--
    Source: Agent Provided Report a problem

    Public tax history

    YearProperty taxesTax assessment
    2025$3,920 -1.5%$32,850
    2024$3,980 +4.9%$32,850 +5.8%
    2023$3,793 0%$31,050
    2022$3,793 +0%$31,050
    2021$3,792 +28.9%$31,050
    2020$2,942 -20.3%$31,050 +5.8%
    2019$3,690 +1%$29,360
    2018$3,655 +34.3%$29,360 +23.1%
    2017$2,722 0%$23,860
    2015$2,722 -27.3%$23,860 -19.6%
    2014$3,742 $29,660
    2013$3,742 -1.5%$29,660 -2.3%
    2012$3,799 -0.2%$30,360
    2011$3,805 +8.7%$30,360
    2010$3,501 $30,360
    2009$3,501 $30,360
    2008$3,501 +25.9%$30,360 +23.4%
    2007$2,781 +4.6%$24,610
    2006$2,659 +2%$24,610 +2.1%
    2005$2,606 +12.6%$24,100
    2004$2,315 +58.6%$24,100 +6.2%
    2003$1,459 $22,700
    Find assessor info on the county website

    Neighborhood: 70769

    Nearby schools

    GreatSchools rating
    Schools provided by the listing agent
    • District: Ascension Parish

    Source: The MLS. This data may not be complete. We recommend contacting the local school district to confirm school assignments for this home.

    Get a cash offer in 3 minutes
    Find out how much your home could sell for in as little as 3 minutes with a no-obligation cash offer.
    Estimated market value
    $448,300
    Get a cash offer in 3 minutes
    Find out how much your home could sell for in as little as 3 minutes with a no-obligation cash offer.
    Estimated market value
    $448,300