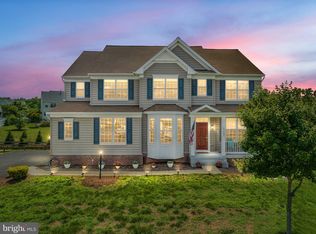
Step into a home that feels like it was made just for you. Tucked away on a peaceful cul-de-sac in the sought-after community of Elysian Heights, this spacious 4,600+ square foot home blends elegance and comfort in all the right ways. From the moment you arrive, the classic front porch and manicured landscaping welcome you with warmth and charm. Inside, there’s room for everything and everyone. The open layout flows effortlessly from the light-filled living room to the grand dining room, perfect for hosting special gatherings. A dedicated home office on the main level offers the ideal space to focus, create, or work from home in peace. The sunlit family room invites you to unwind by the gas fireplace, while the heart of the home, an open-concept gourmet kitchen, brings everyone together. Featuring granite counters, stainless-steel appliances, a gas cooktop, a spacious island, and a charming breakfast nook, it's designed for everything from quick weekday mornings to slow Sunday brunches. Upstairs, the oversized primary suite is a haven of calm with tray ceilings, two walk-in closets, and a spa-like bath featuring a soaking tub, separate shower, and dual vanities. Three additional bedrooms offer generous space for rest and relaxation, one with its own private en-suite bathroom, while the other two share a well-appointed full bath. Whether for family, guests, or your own creative space, there’s room for everyone to feel at home. Need even more room to breathe? The finished walkout basement offers incredible flexibility to create your dream studio, gym, game room, or guest suite. Beyond your doorstep, enjoy all the perks of a vibrant, connected community: a sparkling pool, tennis courts, playgrounds, and more. And with easy access to MARC train service and Leesburg’s best shopping and dining, everything you need is right within reach. This isn’t just a house. It’s where your next chapter begins. Come feel the space, the light, the love. Welcome home! Virtually Staged.
Sold for $850,000
$850,000
43084 Little Angel Ct, Leesburg, VA 20176
5beds
4,660sqft
Single Family Residence
Built in 2011
0.47 Acres Lot
$859,200 Zestimate®
$182/sqft
$5,186 Estimated rent
Home value
$859,200
$816,000 - $902,000
$5,186/mo
Zestimate® history
Owner options
List your home for rent
$5,186/mo
Rent Zestimate®
Find your next renter with Zillow Rental Manager. Plus, with online applications, you can quickly screen prospective tenants – for free.
$5,186/mo
Rent Zestimate®
Refinance and save
$5,306/mo
Est. payment
Refinancing to a lower rate could help reduce your monthly payments and save thousands over the life of the loan.
$5,306/mo
Est. payment
Explore your selling options
Work with a Zillow partner agent
Leverage their expertise and Zillow's premium Showcase listings to get your home seen by more buyers.
Get startedList with your own agent
Get your home in front of millions of buyers by listing it on Zillow.
Learn how to do itSell it yourself
Take full control of how buyers see your home on Zillow by listing For Sale by Owner (FSBO).
List your homeWhat's special
Sunlit family roomGas fireplaceFinished walkout basementCharming breakfast nookGranite countersManicured landscapingPeaceful cul-de-sac
Zillow last checked:
Listing updated:
Listed by:
Michelle Stanko 703-568-7868,
RE/MAX Allegiance,
Listing Team: The Pearl Team, Co-Listing Team: The Pearl Team,Co-Listing Agent: Deborah Davis 703-304-3558,
RE/MAX Allegiance
Bought with:
Michelle Stanko, 225191332
RE/MAX Allegiance
Source: Bright MLS,MLS#: VALO2101070
Facts & features
Interior
Bedrooms & bathrooms
- Bedrooms: 5
- Bathrooms: 5
- Full bathrooms: 4
- 1/2 bathrooms: 1
- Main level bathrooms: 1
Basement
- Area: 1246
Heating
- Central, Natural Gas
Cooling
- Central Air, Electric
Appliances
- Included: Gas Water Heater, Water Heater
Features
- Basement: Full,Exterior Entry
- Number of fireplaces: 1
Interior area
- Total structure area: 4,660
- Total interior livable area: 4,660 sqft
- Finished area above ground: 3,414
- Finished area below ground: 1,246
Property
Parking
- Total spaces: 2
- Parking features: Garage Faces Side, Asphalt, Attached, Driveway
- Attached garage spaces: 2
- Has uncovered spaces: Yes
Accessibility
- Accessibility features: None
Features
- Levels: Three
- Stories: 3
- Pool features: Community
- Has view: Yes
- View description: Valley, Trees/Woods
Lot
- Size: 0.47 Acres
Details
- Additional structures: Above Grade, Below Grade
- Parcel number: 101258113000
- Zoning: PDRV
- Special conditions: Standard
Construction
Type & style
- Home type: SingleFamily
- Architectural style: Colonial
- Property subtype: Single Family Residence
Materials
- Concrete, Masonry
- Foundation: Concrete Perimeter
- Roof: Architectural Shingle
Condition
- Very Good
- New construction: No
- Year built: 2011
Utilities & green energy
- Electric: Underground
- Sewer: Public Septic, Public Sewer
- Water: Public
- Utilities for property: Underground Utilities, Fiber Optic
Community & HOA
Community
- Subdivision: Elysian Heights
HOA
- Has HOA: Yes
- HOA fee: $146 monthly
- HOA name: VILLAGE GREEN @ ELYSISAN HEIGHTS
Location
- Region: Leesburg
Financial & listing details
- Price per square foot: $182/sqft
- Tax assessed value: $845,130
- Annual tax amount: $6,811
- Date on market: 7/17/2025
- Listing agreement: Exclusive Right To Sell
- Listing terms: Cash,Conventional,FHA,VA Loan
- Ownership: Fee Simple
Price history
| Date | Event | Price |
|---|---|---|
| 4/2/2026 | Sold | $850,000$182/sqft |
Source:  Bright MLS #VALO2101070 Report a problem Bright MLS #VALO2101070 Report a problem | ||
| 8/29/2025 | Contingent | $850,000$182/sqft |
Source: Bright MLS #VALO2101070 Report a problem | ||
| 7/30/2025 | Price change | $850,000-2.9%$182/sqft |
Source: Bright MLS #VALO2101070 Report a problem | ||
| 7/17/2025 | Listed for sale | $875,000+78.3%$188/sqft |
Source: Bright MLS #VALO2101070 Report a problem | ||
| 5/9/2020 | Listing removed | $3,000$1/sqft |
Source: RE/MAX Allegiance #VALO407404 Report a problem | ||
| 4/7/2020 | Listed for rent | $3,000+7.1%$1/sqft |
Source: RE/MAX Allegiance #VALO407404 Report a problem | ||
| 10/12/2019 | Listing removed | $2,800$1/sqft |
Source: RE/MAX Allegiance #VALO390684 Report a problem | ||
| 9/28/2019 | Price change | $2,800-6.7%$1/sqft |
Source: RE/MAX Allegiance #VALO390684 Report a problem | ||
| 8/24/2019 | Listed for rent | $3,000+15.4%$1/sqft |
Source: RE/MAX Allegiance #VALO390684 Report a problem | ||
| 2/16/2016 | Listing removed | $2,600$1/sqft |
Source: RE/MAX ALLEGIANCE #LO9511652 Report a problem | ||
| 1/6/2016 | Price change | $2,600-3.7%$1/sqft |
Source: RE/MAX Allegiance #LO9511652 Report a problem | ||
| 11/2/2015 | Listed for rent | $2,700-3.6%$1/sqft |
Source: RE/MAX Allegiance #LO9511652 Report a problem | ||
| 10/2/2014 | Listing removed | $2,800$1/sqft |
Source: RE/MAX Allegiance #LO8354138 Report a problem | ||
| 9/23/2014 | Price change | $2,800-6.5%$1/sqft |
Source: RE/MAX ALLEGIANCE #LO8354138 Report a problem | ||
| 7/10/2014 | Price change | $2,995-3.2%$1/sqft |
Source: RE/MAX ALLEGIANCE #LO8354138 Report a problem | ||
| 6/10/2014 | Price change | $3,095-3.3%$1/sqft |
Source: RE/MAX ALLEGIANCE #LO8354138 Report a problem | ||
| 5/21/2014 | Listed for rent | $3,200$1/sqft |
Source: RE/MAX ALLEGIANCE #LO8354138 Report a problem | ||
| 3/3/2011 | Sold | $490,680$105/sqft |
Source: Public Record Report a problem | ||
Public tax history
| Year | Property taxes | Tax assessment |
|---|---|---|
| 2025 | $6,803 -0.1% | $845,130 +7.3% |
| 2024 | $6,811 +1.8% | $787,420 +3% |
| 2023 | $6,691 +8.1% | $764,730 +10% |
| 2022 | $6,189 +5.2% | $695,380 +15.8% |
| 2021 | $5,885 +0.7% | $600,500 +6.4% |
| 2020 | $5,843 +0% | $564,540 +1.5% |
| 2019 | $5,843 -0.3% | $556,010 +3% |
| 2018 | $5,858 +0.3% | $539,930 +4% |
| 2017 | $5,841 -1.1% | $519,200 +0.7% |
| 2016 | $5,907 | $515,360 +37% |
| 2015 | $5,907 +1.6% | $376,040 +0.7% |
| 2014 | $5,815 +3.4% | $373,260 +8.3% |
| 2013 | $5,626 | $344,670 |
| 2012 | -- | -- |
| 2011 | -- | -- |
Find assessor info on the county website
Neighborhood: 20176
Nearby homes
- $840,0005 bd5 ba4.1k sqft43080 Little Angel Ct, Leesburg, VA 20176Sold

- $885,1004 bd4 ba3.5k sqft43088 Little Angel Ct, Leesburg, VA 20176Off Market
- $817,0005 bd5 ba3.9k sqft43085 Little Angel Ct, Leesburg, VA 20176Sold
- $805,6004 bd4 ba2.6k sqft43089 Little Angel Ct, Leesburg, VA 20176Off Market

- $875,8004 bd4 ba3.3k sqft13485 Arcadian Dr, Leesburg, VA 20176Off Market
- $4,5005 bd4 ba3.8k sqft13481 Arcadian Dr, Leesburg, VA 20176For Rent
- $855,4005 bd4 ba3k sqft13477 Arcadian Dr, Leesburg, VA 20176Off Market
- $787,5005 bd4 ba2.5k sqft13489 Arcadian Dr, Leesburg, VA 20176Off Market
Nearby schools
GreatSchools rating
- 6/10Lucketts Elementary SchoolGrades: PK-5Distance: 2.4 mi
- 5/10Smart's Mill Middle SchoolGrades: 6-8Distance: 7.9 mi
- 5/10Tuscarora High SchoolGrades: PK-12Distance: 8.1 mi
Schools provided by the listing agent
- Elementary: Lucketts
- Middle: Smart's Mill
- High: Tuscarora
- District: Loudoun County Public Schools
Source: Bright MLS. This data may not be complete. We recommend contacting the local school district to confirm school assignments for this home.
Get a cash offer in 3 minutes
Find out how much your home could sell for in as little as 3 minutes with a no-obligation cash offer.
Estimated market value
$859,200
Get a cash offer in 3 minutes
Find out how much your home could sell for in as little as 3 minutes with a no-obligation cash offer.
Estimated market value
$859,200
- Virginia
- Loudoun County
- Leesburg
- 20176
- 43084 Little Angel Ct
Nearby cities
Nearby zip codes
Other Leesburg Topics
