Skip main navigation
Off market
  • $1,265,600

    43087 Northlake Blvd, Leesburg, VA 20176

    5beds
    5,194sqft
    SingleFamily
    Built in 2000
    0.31 Acres Lot
    $1,265,600 Zestimate®
    $244/sqft
    $4,827 Estimated rent

    Home value

    $1,265,600

    $1.20M - $1.33M

    $4,827/mo

    Zestimate® history
    Loading
    Loading...

    Owner options

    List your home for rent

    $4,827/mo

    Rent Zestimate®

    Find your next renter with Zillow Rental Manager. Plus, with online applications, you can quickly screen prospective tenants – for free.

    Learn more

    $4,827/mo

    Rent Zestimate®

    Refinance and save

    $7,719/mo

    Est. payment

    Refinancing to a lower rate could help reduce your monthly payments and save thousands over the life of the loan.

    See today's rates

    $7,719/mo

    Est. payment

    Explore your selling options

    Work with a Zillow partner agent

    Leverage their expertise and Zillow's premium Showcase listings to get your home seen by more buyers.

    Get started

    List with your own agent

    Get your home in front of millions of buyers by listing it on Zillow.

    Learn how to do it

    Sell it yourself

    Take full control of how buyers see your home on Zillow by listing For Sale by Owner (FSBO).

    List your home

    What's special

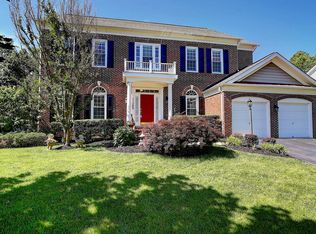
    Gorgeous Meridia Model estate home loaded with upgrades! 5 Bedrooms on the upper level with 6 bathrooms (3 full UL, 2 1/2 on main level and full bath on LL). Large Gourmet kitchen with new SS appliances, walk in pantry, butlers pantry, tile flooring and the kitchen is open to the family room and screened in porch. Stunning hand scraped hickory hardwood floors on the entire main and upper levels and all three levels freshly painted. Seller has upgraded all the door hardware with nickel knobs and hinges, wood trim added, light fixtures updated and all toilets replaced, The basement is fully finished with engineered hardwood floors, a wet bar, media movie room (furniture and equipment do not convey), full bathroom & guest suite and loads of storage space. New roof 2018 & blown in attic insulation 2018.5 spacious bedrooms on the Upper Level. Bedroom 1 & 2 share a Jack and Jill bathroom, Bedroom 3 is a princess suite with private bath and walk in closet. The master bath suite has generous sized walk in closets with custom closet systems and the spa like remodeled master bath with soaking tub, frame-less shower and dual vanity is a private oasis.The exterior has a 3-car garage and awesome outdoor space with a huge deck & fenced yard backing to trees. Professional landscaping includes new trees, shrubs, and flowering plants around the entire home. Playground area with sandbox convey.Lakes of Red Rocks community includes a 5-acre lake with plenty of local wildlife, and offers an extensive common area with walking trails and a covered bridge. There is a community center available for homeowner~s events, a 6-lane pool with zero entry and wading pool, two lighted tennis/basketball courts and two playgrounds.

    This property is off market, which means it's not currently listed for sale or rent on Zillow. This may be different from what's available on other websites or public sources.
    Facts & features

    Interior

    Bedrooms & bathrooms
    • Bedrooms: 5
    • Bathrooms: 6
    • Full bathrooms: 4
    • 1/2 bathrooms: 2
    Heating
    • Forced air, Other
    Cooling
    • Central
    Appliances
    • Included: Dishwasher, Dryer, Garbage disposal, Microwave, Refrigerator, Washer
    Features
    • Floor Plan - Open, Crown Moldings, Recessed Lighting, Chair Railings, Double/Dual Staircase, CeilngFan(s), Kitchen - Gourmet, Kitchen - Eat-In, Family Room Off Kitchen, Breakfast Area, Kitchen - Island, Combination Kitchen/Dining, Butlers Pantry, Store/Office, Bar, Pantry
    • Flooring: Hardwood
    • Basement: Finished
    • Has fireplace: Yes
    Interior area
    • Total interior livable area: 5,194 sqft

    Property

    Parking
    • Parking features: Garage - Attached, Garage - Detached
    Features
    • Exterior features: Brick
    Lot
    • Size: 0.31 Acres
    Details
    • Parcel number: 111456642000

    Construction

    Type & style
    • Home type: SingleFamily
    • Architectural style: Colonial
    Materials
    • masonry
    • Foundation: Concrete
    • Roof: Asphalt
    Condition
    • Year built: 2000

    Community & HOA

    HOA
    • Has HOA: Yes
    • HOA fee: $104 monthly
    Location
    • Region: Leesburg

    Financial & listing details

    • Price per square foot: $244/sqft
    • Tax assessed value: $1,162,040
    • Annual tax amount: $9,354

    Price history

    DateEventPrice
    4/19/2019Sold$790,000+0%$152/sqft
    Source: Public Record Report a problem
    3/18/2019Pending sale$789,999$152/sqft
    Source: Century 21 Redwood Realty #VALO353908 Report a problem
    3/7/2019Listed for sale$789,999+8.2%$152/sqft
    Source: Century 21 Redwood Realty #VALO353908 Report a problem
    8/2/2016Sold$730,000-1.3%$141/sqft
    Source: Public Record Report a problem
    6/12/2016Pending sale$739,900$142/sqft
    Source: RE/MAX Premier #LO9585849 Report a problem
    4/29/2016Price change$739,900-0.7%$142/sqft
    Source: RE/MAX Premier #LO9585849 Report a problem
    4/6/2016Price change$745,000-0.7%$143/sqft
    Source: RE/MAX Premier #LO9585849 Report a problem
    3/4/2016Listed for sale$750,000+15.6%$144/sqft
    Source: RE/MAX Premier #LO9585849 Report a problem
    12/1/2011Sold$649,000$125/sqft
    Source: Public Record Report a problem
    10/28/2011Listed for sale$649,000+24.3%$125/sqft
    Source: RE/MAX Premier #LO7716933 Report a problem
    1/3/2001Sold$522,090+48.5%$101/sqft
    Source: Public Record Report a problem
    11/30/2000Sold$351,624$68/sqft
    Source: Public Record Report a problem

    Public tax history

    YearProperty taxesTax assessment
    2025$9,354 -3.2%$1,162,040 +4%
    2024$9,662 +3.7%$1,117,030 +4.9%
    2023$9,316 +9.7%$1,064,740 +11.5%
    2022$8,495 +11.9%$954,520 +23.2%
    2021$7,592 -3.4%$774,670 +2%
    2020$7,861 +0%$759,500 +5.7%
    2019$7,861 +5.1%$718,260 +4.2%
    2018$7,481 -3.7%$689,530 -0.2%
    2017$7,771 +3.5%$690,720 +7.1%
    2016$7,506 $645,090 +34.2%
    2015$7,506 -2.1%$480,740 -6.4%
    2014$7,669 -2.7%$513,420 +2%
    2013$7,879 $503,240
    2012-- --
    2011-- --
    2010-- --
    2009-- $668,400 -11.8%
    2008-- $758,100 -6.1%
    2007-- $807,500 -5.6%
    2006-- $855,500 +36.3%
    2005-- $627,600
    2004-- $627,600 -14.2%
    2003-- $731,500 +37.5%
    2002-- $531,900 +8.4%
    2001-- $490,600
    Find assessor info on the county website

    Neighborhood: 20176

    Nearby schools

    GreatSchools rating
    Schools provided by the listing agent
    • Elementary: Balls Bluff
    • Middle: Harper Park
    • High: Heritage
    • District: Loudoun County Public Schools

    Source: The MLS. This data may not be complete. We recommend contacting the local school district to confirm school assignments for this home.

    Get a cash offer in 3 minutes
    Find out how much your home could sell for in as little as 3 minutes with a no-obligation cash offer.
    Estimated market value
    $1,265,600
    Get a cash offer in 3 minutes
    Find out how much your home could sell for in as little as 3 minutes with a no-obligation cash offer.
    Estimated market value
    $1,265,600