Skip main navigation
Closed
  • Price Unknown

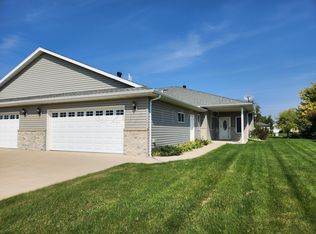
    4309 47th Ave S, Fargo, ND 58104

    2beds
    1,844sqft
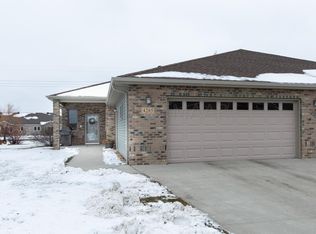
    Twin Home
    Built in 2007
    7,041 Square Feet Lot
    $424,700 Zestimate®
    $--/sqft
    $1,922 Estimated rent

    Home value

    $424,700

    $403,000 - $446,000

    $1,922/mo

    Zestimate® history
    Loading
    Loading...

    Owner options

    List your home for rent

    $1,922/mo

    Rent Zestimate®

    Find your next renter with Zillow Rental Manager. Plus, with online applications, you can quickly screen prospective tenants – for free.

    Learn more

    $1,922/mo

    Rent Zestimate®

    Refinance and save

    Refinancing to a lower rate could help reduce your monthly payments and save thousands over the life of the loan.

    See today's rates

    Explore your selling options

    Work with a Zillow partner agent

    Leverage their expertise and Zillow's premium Showcase listings to get your home seen by more buyers.

    Get started

    List with your own agent

    Get your home in front of millions of buyers by listing it on Zillow.

    Learn how to do it

    Sell it yourself

    Take full control of how buyers see your home on Zillow by listing For Sale by Owner (FSBO).

    List your home

    What's special

    WOW! This incredible spacious Twinhome could be yours if you HURRY. The backyard is your own little OASIS with a Wonderful ESCAPE Shed to have your own space. The backyard is FULL of color with the wonderful vines and greenery. The inside of the home is so well done! YOU WILL LOVE IT! There is a HUGE nicely updated Kitchen.. no lack of cupboard space or countertop. If you don't want to sit in front of the FP in the living room..escape to the Sunroom.. if that doesn't do it... escape in the backyard to the ADORABLE Escape Shed. Or the garage is fully insulated,heated, finished and has epoxy floors. The Crawl Space access is in a closet in the garage. Keep the beautiful lawn healthy with the sprinkler system. So much more!!

    Zillow last checked:

    Listing updated:

    Listed by:

    Peggy Isakson 701-729-6494,

    Berkshire Hathaway HomeServices Premier Properties

    Bought with:

    Jenny Schuster

    Park Co., REALTORS®

    Source: NorthstarMLS as distributed by MLS GRID,MLS#: 7424141MLS Logo

    Facts & features

    Interior

    Bedrooms & bathrooms
    • Bedrooms: 2
    • Bathrooms: 2
    • Full bathrooms: 1
    • 3/4 bathrooms: 1
    Bedroom
    • Level: Main
    Bedroom 2
    • Level: Main
    Bathroom
    • Level: Main
    Bathroom
    • Level: Main
    Dining room
    • Level: Main
    Family room
    • Level: Main
    Kitchen
    • Level: Main
    Laundry
    • Level: Main
    Other
    • Level: Main
    Other
    • Level: Main
    Patio
    • Level: Main
    Utility room
    • Level: Main
    Heating
    • Forced Air
    Cooling
    • Central Air
    Appliances
    • Included: Dishwasher, Disposal, Dryer, Electric Water Heater, Microwave, Range, Refrigerator, Washer
    • Laundry: Main Level
    Features
    • Flooring: Laminate
    • Windows: Window Coverings
    • Basement: Crawl Space
    • Fireplace features: Electric, Gas
    Interior area
    • Total structure area: 1,844
    • Total interior livable area: 1,844 sqft
    • Finished area above ground: 1,844
    • Finished area below ground: 0

    Property

    Parking
    • Total spaces: 2
    • Parking features: Attached, Floor Drain, Garage, Heated Garage
    • Attached garage spaces: 2
    Accessibility
    • Accessibility features: Doors 36"+, No Step Entry, Other
    Features
    • Levels: One
    • Stories: 1
    • Patio & porch: Deck
    Lot
    • Size: 7,041 sqft
    • Dimensions: 46.94 x 150.01
    Details
    • Additional structures: Gazebo, Storage Shed
    • Parcel number: 01750000053000
    • Zoning description: Residential-Single Family

    Construction

    Type & style
    • Home type: SingleFamily
    • Property subtype: Twin Home
    Materials
    • Roof: Asphalt
    Condition
    • New construction: No
    • Year built: 2007
    Details
    • Builder name: DCD Construction, INC.

    Utilities & green energy

    • Sewer: City Sewer/Connected
    • Water: City Water/Connected

    Community & neighborhood

    Location
    • Region: Fargo
    • Subdivision: WOODHAVEN 4TH

    HOA & financial

    HOA
    • Has HOA: No

    Price history

    DateEventPrice
    8/25/2023Sold--
    Source: NorthstarMLS as distributed by MLS GRID #7424141 Report a problem
    6/25/2023Pending sale$399,900$217/sqft
    Source: FMARMLS #23-2371 Report a problem
    6/3/2023Listed for sale$399,900$217/sqft
    Source: FMARMLS #23-2371 Report a problem

    Public tax history

    YearProperty taxesTax assessment
    2024$4,668 +1%$327,900 +13.5%
    2023$4,622 +10.6%$289,000 +15%
    2022$4,178 +3.4%$251,300 +3%
    2021$4,040 +0.4%$244,000
    2020$4,024 -3.9%$244,000
    2019$4,188 +0.8%$244,000
    2018$4,154 -15.3%$244,000 +60.1%
    2017$4,902 +15.3%$152,450 +10%
    2016$4,251 -7.4%$138,600
    2015$4,593 +0.2%$138,600 +2.8%
    2014$4,585 +3.4%$134,850 +5%
    2013$4,433 -18.9%$128,450
    2012$5,468 -1%$128,450
    2011$5,522 +3.6%$128,450
    2010$5,329 +0.9%$128,450
    2009$5,280 +15.3%$128,450 -33.4%
    2008$4,580 $192,800

    Find assessor info on the county website

    Neighborhood: Woodhaven

    Nearby schools

    GreatSchools rating
    Schools provided by the listing agent
    • High: Fargo Davies

    Source: NorthstarMLS as distributed by MLS GRID. This data may not be complete. We recommend contacting the local school district to confirm school assignments for this home.

    Sell for more on Zillow
    Get a Zillow Showcase℠ listing at no additional cost and you could sell for .
    $424,700
    2% more
    +$8,494
    With Zillow Showcase(estimated)
    $433,194