Skip main navigation
Closed
  • Price Unknown

    4309 52nd St S, Fargo, ND 58104

    4beds
    2,104sqft
    Single Family Residence
    Built in 2004
    10,367.28 Square Feet Lot
    $402,400 Zestimate®
    $--/sqft
    $2,465 Estimated rent

    Home value

    $402,400

    $382,000 - $423,000

    $2,465/mo

    Zestimate® history
    Loading
    Loading...

    Owner options

    List your home for rent

    $2,465/mo

    Rent Zestimate®

    Find your next renter with Zillow Rental Manager. Plus, with online applications, you can quickly screen prospective tenants – for free.

    Learn more

    $2,465/mo

    Rent Zestimate®

    Refinance and save

    Refinancing to a lower rate could help reduce your monthly payments and save thousands over the life of the loan.

    See today's rates

    Explore your selling options

    Work with a Zillow partner agent

    Leverage their expertise and Zillow's premium Showcase listings to get your home seen by more buyers.

    Get started

    List with your own agent

    Get your home in front of millions of buyers by listing it on Zillow.

    Learn how to do it

    Sell it yourself

    Take full control of how buyers see your home on Zillow by listing For Sale by Owner (FSBO).

    List your home

    What's special

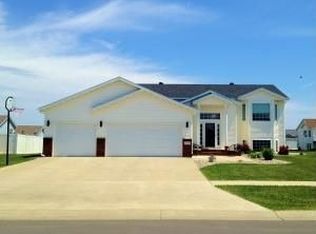
    Fabulous 4 level split 4 bed, 2 full bath home with NO specials and close to 3 schools! You're going to love this home as much as its current owners - so well maintained, both inside and out with full landscaping and an eye catching flower garden in the backyard. The angled stairwells add so much character as you wander through the 4 levels, envisioning living here creating your very own family memories. The large maintenance free deck and oversized finished 3 stall garage will complete the boxes in your home search. Schedule a showing with your favorite agent today before it's gone!

    Zillow last checked:

    Listing updated:

    Listed by:

    Landa Heaton 701-353-0944,

    FpG Realty,

    Beau Flom 701-799-4899

    Bought with:

    Peggy Isakson

    Berkshire Hathaway HomeServices Premier Properties

    Source: NorthstarMLS as distributed by MLS GRID,MLS#: 6539680MLS Logo

    Facts & features

    Interior

    Bedrooms & bathrooms
    • Bedrooms: 4
    • Bathrooms: 2
    • Full bathrooms: 2
    Bedroom
    • Level: Upper
    Bedroom 2
    • Level: Upper
    Bedroom 3
    • Level: Lower
    Bedroom 4
    • Level: Basement
    Bathroom
    • Level: Upper
    Bathroom
    • Level: Lower
    Dining room
    • Level: Main
    Family room
    • Level: Lower
    Family room
    • Level: Basement
    Kitchen
    • Level: Main
    Laundry
    • Level: Basement
    Living room
    • Level: Main
    Utility room
    • Level: Basement
    Heating
    • Forced Air
    Cooling
    • Central Air
    Appliances
    • Included: Dishwasher, Dryer, Microwave, Range, Refrigerator, Stainless Steel Appliance(s), Washer
    • Laundry: In Basement
    Features
    • Flooring: Laminate, Luxury Vinyl Plank
    • Windows: Window Coverings
    • Basement: Concrete
    • Has fireplace: No
    Interior area
    • Total structure area: 2,104
    • Total interior livable area: 2,104 sqft
    • Finished area above ground: 1,136
    • Finished area below ground: 968

    Property

    Parking
    • Total spaces: 3
    • Parking features: Attached, Garage, Garage Door Opener
    • Attached garage spaces: 3
    • Has uncovered spaces: Yes
    Accessibility
    • Accessibility features: None
    Features
    • Levels: Four or More Level Split
    • Patio & porch: Deck, Patio
    • Fencing: Full
    Lot
    • Size: 10,367 sqft
    • Dimensions: 80 x 130
    Details
    • Additional structures: Storage Shed
    • Foundation area: 1660
    • Parcel number: 01700000410000
    • Zoning description: Residential-Single Family

    Construction

    Type & style
    • Home type: SingleFamily
    • Property subtype: Single Family Residence
    Materials
    • Roof: Asphalt
    Condition
    • New construction: No
    • Year built: 2004

    Utilities & green energy

    • Gas: Natural Gas
    • Sewer: City Sewer/Connected
    • Water: City Water/Connected

    Community & neighborhood

    Location
    • Region: Fargo
    • Subdivision: Osgood Farms 1st Add

    HOA & financial

    HOA
    • Has HOA: No

    Price history

    DateEventPrice
    6/28/2024Sold--
    Source: NorthstarMLS as distributed by MLS GRID #6539680 Report a problem
    6/13/2024Pending sale$384,900$183/sqft
    Source: FMARMLS #6539680 Report a problem
    5/29/2024Listed for sale$384,900+80.8%$183/sqft
    Source: FMARMLS #6539680 Report a problem
    8/7/2013Sold--
    Source: NorthstarMLS as distributed by MLS GRID #7369840 Report a problem
    5/31/2013Listed for sale$212,900$101/sqft
    Source: Advantage Realtors #13-2210 Report a problem

    Public tax history

    YearProperty taxesTax assessment
    2024$3,635 -3.1%$349,100 +8.4%
    2023$3,752 +2.5%$321,900 +7%
    2022$3,659 +3.9%$300,800 +5%
    2021$3,522 +1.9%$286,500
    2020$3,457 -4.3%$286,500
    2019$3,612 +3.1%$286,500
    2018$3,504 +25.4%$286,500 +145.1%
    2017$2,794 +14.3%$116,900 +7%
    2016$2,444 -44.9%$109,250
    2015$4,438 -2.4%$109,250 -0.4%
    2014$4,548 -0.6%$109,650 +5%
    2013$4,576 -15.4%$104,450
    2012$5,410 +2%$104,450
    2011$5,305 +5.7%$104,450
    2010$5,021 +4.2%$104,450 +1.5%
    2009$4,817 -9.4%$102,950 -50%
    2008$5,317 $205,900 +100%
    2007-- $102,950 +70%
    2006$3,876 +15%$60,550 +30.1%
    2005$3,372 $46,550

    Find assessor info on the county website

    Neighborhood: Osgood

    Nearby schools

    GreatSchools rating
    Schools provided by the listing agent
    • High: West Fargo Sheyenne

    Source: NorthstarMLS as distributed by MLS GRID. This data may not be complete. We recommend contacting the local school district to confirm school assignments for this home.

    Sell for more on Zillow
    Get a Zillow Showcase℠ listing at no additional cost and you could sell for .
    $402,400
    2% more
    +$8,048
    With Zillow Showcase(estimated)
    $410,448