Beautifully designed 2023 home offering 5 bedrooms and 3 full baths with thoughtful design and modern style throughout! The spacious kitchen features brand new quartz counters, pantry, and a large island that opens to bright living and dining areas—perfect for entertaining! A slider off the kitchen leads to the fully fenced backyard, ideal for BBQs and outdoor relaxation. The luxurious primary suite includes a private bath and generous walk-in closet. Downstairs offers great flexibility with a full bath, living area, and two bedrooms—perfect for guests or multi-generational living. Convenient upstairs laundry, central air conditioning, oversized garage, and a great location close to amenities complete this beautiful home!
Sold
Listed by: KW North Sound • Angelaun Niethamer
Bought with: eXp Realty
$690,000
4309 68th Drive NE, Marysville, WA 98270
5beds
2,265sqft
Single Family Residence
Built in 2023
3,920 Square Feet Lot
$695,400 Zestimate®
$305/sqft
$3,656 Estimated rent
Home value
$695,400
$647,000 - $751,000
$3,656/mo
Zestimate® history
Owner options
List your home for rent
$3,656/mo
Rent Zestimate®
Find your next renter with Zillow Rental Manager. Plus, with online applications, you can quickly screen prospective tenants – for free.
$3,656/mo
Rent Zestimate®
Refinance and save
$4,260/mo
Est. payment
Refinancing to a lower rate could help reduce your monthly payments and save thousands over the life of the loan.
$4,260/mo
Est. payment
Explore your selling options
Work with a Zillow partner agent
Leverage their expertise and Zillow's premium Showcase listings to get your home seen by more buyers.
Get startedList with your own agent
Get your home in front of millions of buyers by listing it on Zillow.
Learn how to do itSell it yourself
Take full control of how buyers see your home on Zillow by listing For Sale by Owner (FSBO).
List your homeWhat's special
Spacious kitchenOversized garageLarge islandLuxurious primary suitePrivate bathGenerous walk-in closetBrand new quartz counters
Zillow last checked:
Listing updated:
Listed by:
Angelaun Niethamer,
KW North Sound,
Mariano Franco Hernandez,
KW North Sound
Bought with:
Diana Lopez, 22018598
eXp Realty
Source: NWMLS as distributed by MLS GRID,MLS#: 2442688
Facts & features
Interior
Bedrooms & bathrooms
- Bedrooms: 5
- Bathrooms: 3
- Full bathrooms: 3
- Main level bathrooms: 2
- Main level bedrooms: 3
Primary bedroom
- Level: Main
Bedroom
- Level: Lower
Bedroom
- Level: Lower
Bedroom
- Level: Main
Bedroom
- Level: Main
Bathroom full
- Level: Lower
Bathroom full
- Level: Main
Bathroom full
- Level: Main
Dining room
- Level: Main
Entry hall
- Level: Main
Family room
- Level: Lower
Living room
- Level: Main
Heating
- Ductless, Electric
Cooling
- Ductless
Appliances
- Included: Dishwasher(s), Refrigerator(s), Stove(s)/Range(s), Water Heater: Electric, Water Heater Location: Garage
Features
- Bath Off Primary, Dining Room
- Flooring: Laminate, Vinyl, Carpet
- Windows: Double Pane/Storm Window
- Basement: None
- Has fireplace: No
Interior area
- Total structure area: 2,265
- Total interior livable area: 2,265 sqft
Property
Parking
- Total spaces: 2
- Parking features: Driveway, Attached Garage
- Attached garage spaces: 2
Features
- Levels: Two
- Stories: 2
- Entry location: Main
- Patio & porch: Bath Off Primary, Double Pane/Storm Window, Dining Room, Walk-In Closet(s), Water Heater
- Has view: Yes
- View description: Bay
- Has water view: Yes
- Water view: Bay
Lot
- Size: 3,920 Square Feet
- Features: Paved, Sidewalk, Fenced-Fully
- Topography: Partial Slope
Details
- Parcel number: 01226100001600
- Zoning: R6.5 SFH
- Zoning description: Jurisdiction: City
- Special conditions: Standard
- Other equipment: Leased Equipment: none
Construction
Type & style
- Home type: SingleFamily
- Architectural style: 2 Story
- Property subtype: Single Family Residence
Materials
- Metal/Vinyl
- Foundation: Poured Concrete
- Roof: Composition
Condition
- Year built: 2023
Utilities & green energy
- Electric: Company: Sno PUD
- Sewer: Sewer Connected, Company: City of Marysville
- Water: Public, Company: City of Marysville
Community & HOA
Community
- Subdivision: Marysville
HOA
- Services included: Common Area Maintenance
- HOA fee: $33 monthly
Location
- Region: Marysville
Financial & listing details
- Price per square foot: $305/sqft
- Tax assessed value: $612,100
- Annual tax amount: $4,820
- Date on market: 8/29/2025
- Cumulative days on market: 327 days
- Listing terms: Conventional,FHA,VA Loan
- Inclusions: Dishwasher(s), Leased Equipment, Refrigerator(s), Stove(s)/Range(s)
Price history
| Date | Event | Price |
|---|---|---|
| 11/14/2025 | Sold | $690,000+2.2%$305/sqft |
Source:  NWMLS as distributed by MLS GRID #2442688 Report a problem NWMLS as distributed by MLS GRID #2442688 Report a problem | ||
| 10/23/2025 | Pending sale | $675,000$298/sqft |
Source: NWMLS as distributed by MLS GRID #2442688 Report a problem | ||
| 10/16/2025 | Listed for sale | $675,000+8.9%$298/sqft |
Source: NWMLS as distributed by MLS GRID #2442688 Report a problem | ||
| 10/3/2023 | Sold | $619,990+1.6%$274/sqft |
Source: NWMLS as distributed by MLS GRID #2140470 Report a problem | ||
| 7/27/2023 | Pending sale | $609,990$269/sqft |
Source: NWMLS as distributed by MLS GRID #2140470 Report a problem | ||
| 7/19/2023 | Listed for sale | $609,990$269/sqft |
Source: NWMLS as distributed by MLS GRID #NWM2140470 Report a problem | ||
Public tax history
| Year | Property taxes | Tax assessment |
|---|---|---|
| 2024 | $4,820 +42.3% | $612,100 +44.1% |
| 2023 | $3,388 | $424,700 |
Find assessor info on the county website
Neighborhood: 98270
Nearby homes
- $559,9903 bd3 ba1.4k sqft4317 68th Dr NE, Marysville, WA 98270Sold

- $539,9903 bd3 ba1.1k sqft4355 69th Ave NE, Marysville, WA 98270Sold
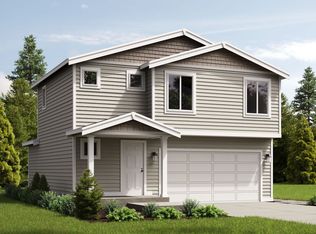
- $579,9903 bd3 ba1.7k sqft4301 68th Dr NE, Marysville, WA 98270Sold

- $643,8404 bd3 ba1.9k sqft6826 43rd St NE, Marysville, WA 98270Sold

- $524,9903 bd2 ba1k sqft4323 69th Ave NE, Marysville, WA 98270Sold
- $579,9903 bd3 ba1.4k sqft4326 69th Ave NE, Marysville, WA 98270Sold
- $616,9904 bd3 ba1.4k sqft4203 69th Ave NE, Marysville, WA 98270Sold
- $549,9903 bd3 ba1.4k sqft6866 43rd St NE, Marysville, WA 98270Sold
Nearby schools
GreatSchools rating
- 5/10Sunnyside Elementary SchoolGrades: K-5Distance: 0.4 mi
- 7/10Cedarcrest SchoolGrades: 6-8Distance: 2.7 mi
- 4/10Marysville Getchell High SchoolGrades: 9-12Distance: 2.9 mi
Schools provided by the listing agent
- Elementary: Sunnyside Elem
- Middle: Cedarcrest Sch
- High: Marysville Getchell High
Source: NWMLS as distributed by MLS GRID. This data may not be complete. We recommend contacting the local school district to confirm school assignments for this home.
Get a cash offer in 3 minutes
Find out how much your home could sell for in as little as 3 minutes with a no-obligation cash offer.
Estimated market value
$695,400
Get a cash offer in 3 minutes
Find out how much your home could sell for in as little as 3 minutes with a no-obligation cash offer.
Estimated market value
$695,400
- Washington
- Snohomish County
- Marysville
- 98270
- 4309 68th Drive NE
Nearby cities
Nearby neighborhoods
Nearby zip codes
Other Marysville Topics
