EASY-LIVING LUXURY ~ Tucked away on a quiet cul-de-sac with serene evergreen views in Puyallup's premier 55+ gated community, Willow Gardens, this 1,520sf move-in ready rambler is where the comforts of a single-family home meets the convenience of a low-maintenance condo! Gorgeous curb appeal with covered entry, manicured gardens & brick accents. Clean & pristine, the open concept floor plan features fresh paint & upscale hardwood floors throughout. Welcoming foyer opens to grand living room with upgraded gas fireplace & slider to covered deck. Generous open kitchen with peninsula breakfast bar features soaring skylights flowing into the light-filled dining space. Primary bedroom features recessed lighting, walk-in closet & ensuite with full-size shower & sprawling dual-sink vanity. Guest bedroom + den/office & full bath with tile floors. Large utility room with cabinetry opens to double garage with storage. Efficient new heat pump/central A/C. Low HOA dues include water/sewer & lawn maintenance. You'll love the peaceful setting & vibrant neighborhood with YMCA at your doorstep & abundant amenities just moments away!
Sold
Listed by: Upgrade Realty • Nick Southard
Bought with: Keller Williams Realty
$420,000
4309 7th Street Pl SE, Puyallup, WA 98374
2beds
1,520sqft
Townhouse, Condominium
Built in 1998
6,647 Square Feet Lot
$421,100 Zestimate®
$276/sqft
$2,586 Estimated rent
Home value
$421,100
$400,000 - $442,000
$2,586/mo
Zestimate® history
Owner options
List your home for rent
$2,586/mo
Rent Zestimate®
Find your next renter with Zillow Rental Manager. Plus, with online applications, you can quickly screen prospective tenants – for free.
$2,586/mo
Rent Zestimate®
Refinance and save
$2,953/mo
Est. payment
Refinancing to a lower rate could help reduce your monthly payments and save thousands over the life of the loan.
$2,953/mo
Est. payment
Explore your selling options
Work with a Zillow partner agent
Leverage their expertise and Zillow's premium Showcase listings to get your home seen by more buyers.
Get startedList with your own agent
Get your home in front of millions of buyers by listing it on Zillow.
Learn how to do itSell it yourself
Take full control of how buyers see your home on Zillow by listing For Sale by Owner (FSBO).
List your homeWhat's special
Zillow last checked:
Listing updated:
Listed by:
Nick Southard,
Upgrade Realty
Bought with:
Matia Long, 128156
Keller Williams Realty
Source: NWMLS as distributed by MLS GRID,MLS#: 2509315
Facts & features
Interior
Bedrooms & bathrooms
- Bedrooms: 2
- Bathrooms: 2
- Full bathrooms: 1
- 3/4 bathrooms: 1
- Main level bathrooms: 2
- Main level bedrooms: 2
Primary bedroom
- Level: Main
Bedroom
- Level: Main
Bathroom full
- Level: Main
Bathroom three quarter
- Level: Main
Den office
- Level: Main
Dining room
- Level: Main
Entry hall
- Level: Main
Kitchen without eating space
- Level: Main
Living room
- Level: Main
Utility room
- Level: Main
Heating
- Fireplace, Ductless, Forced Air, Heat Pump, Natural Gas
Cooling
- Forced Air
Appliances
- Included: Dishwasher, Disposal, Dryer, Microwave, Refrigerator, Stove(s)/Range(s), Washer, Dishwasher(s), Dryer(s), Garbage Disposal, Microwave(s), Refrigerator(s), Washer(s)
Features
- Flooring: Ceramic Tile, Engineered Hardwood, Hardwood, Vinyl, Carpet
- Windows: Insulated Windows, Skylight(s)
- Number of fireplaces: 1
- Fireplace features: Gas, Main Level: 1, Fireplace
Interior area
- Total structure area: 1,520
- Total interior livable area: 1,520 sqft
Property
Parking
- Total spaces: 4
- Parking features: Individual Garage, Off Street
- Has garage: Yes
- Covered spaces: 2
- Uncovered spaces: 2
Features
- Levels: Multi/Split
- Entry location: Main
- Patio & porch: Fireplace, Insulated Windows, Primary Bathroom, Skylight(s), Walk-In Closet(s)
Lot
- Size: 6,647 Square Feet
- Features: Cul-De-Sac, Curbs, Dead End Street, Paved, Secluded
Details
- Parcel number: 9001450270
- Special conditions: Standard
Construction
Type & style
- Home type: Townhouse
- Architectural style: Townhouse
- Property subtype: Townhouse, Condominium
Materials
- Brick, Wood Siding, Wood Products
- Roof: Composition
Condition
- Year built: 1998
Utilities & green energy
- Electric: Company: Puget Sound Energy
- Utilities for property: Xfnity, Xfinity
Green energy
- Energy efficient items: Insulated Windows
Community & HOA
Community
- Subdivision: South Hill
HOA
- Services included: Common Area Maintenance, Maintenance Grounds, Sewer, Water
- HOA fee: $350 monthly
- HOA phone: 253-841-0111
Location
- Region: Puyallup
Financial & listing details
- Price per square foot: $276/sqft
- Tax assessed value: $426,200
- Annual tax amount: $4,769
- Date on market: 5/17/2026
- Cumulative days on market: 66 days
- Listing terms: Conventional,FHA,VA Loan
- Inclusions: Dishwasher(s), Dryer(s), Garbage Disposal, Microwave(s), Refrigerator(s), Stove(s)/Range(s), Washer(s)
Price history
| Date | Event | Price |
|---|---|---|
| 7/17/2026 | Sold | $420,000-1.2%$276/sqft |
Source:  NWMLS as distributed by MLS GRID #2509315 Report a problem NWMLS as distributed by MLS GRID #2509315 Report a problem | ||
| 6/15/2026 | Pending sale | $425,000$280/sqft |
Source: NWMLS as distributed by MLS GRID #2509315 Report a problem | ||
| 6/11/2026 | Price change | $425,000-5.6%$280/sqft |
Source: NWMLS as distributed by MLS GRID #2509315 Report a problem | ||
| 5/11/2026 | Listed for sale | $450,000+69.8%$296/sqft |
Source: NWMLS as distributed by MLS GRID #2509315 Report a problem | ||
| 12/13/2006 | Sold | $265,000+69.3%$174/sqft |
Source: Public Record Report a problem | ||
| 10/14/1998 | Sold | $156,495$103/sqft |
Source: Public Record Report a problem | ||
Public tax history
| Year | Property taxes | Tax assessment |
|---|---|---|
| 2024 | $4,779 +19.5% | $426,200 +5.9% |
| 2023 | $4,000 -6.5% | $402,400 -9.5% |
| 2022 | $4,276 +3% | $444,700 +18% |
| 2021 | $4,151 +26.4% | $376,800 +26.9% |
| 2019 | $3,284 +183.3% | $297,000 +6.9% |
| 2018 | $1,159 -58.8% | $277,700 +11.2% |
| 2017 | $2,812 | $249,800 +24.9% |
| 2016 | $2,812 | $200,000 +7.5% |
| 2014 | $2,812 +9.7% | $186,100 +7.3% |
| 2013 | $2,564 | $173,400 +3.1% |
| 2012 | -- | $168,200 -13.4% |
| 2011 | -- | $194,200 -7.9% |
| 2010 | -- | $210,900 +29% |
| 2002 | $2,440 +1% | $163,500 |
| 2001 | $2,415 | $163,500 +4.5% |
| 2000 | $2,415 | $156,500 |
Find assessor info on the county website
Neighborhood: Southhill
Nearby homes
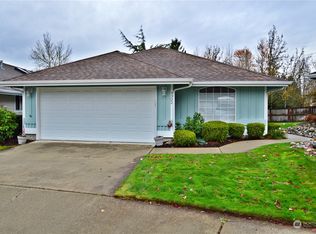
- $452,0002 bd2 ba1.4k sqft4302 7th Street Pl SE, Puyallup, WA 98374Sold
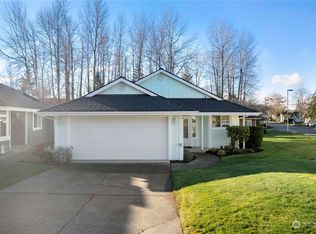
- $450,0002 bd2 ba1.3k sqft4310 7th Street Pl SE, Puyallup, WA 98374Sold
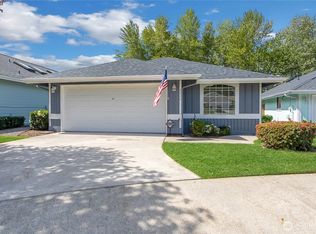
- $435,0002 bd2 ba1.4k sqft4314 7th Street Pl SE, Puyallup, WA 98374Sold
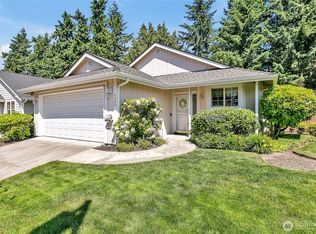
- $400,0002 bd2 ba1.3k sqft4403 7th Street Pl SE, Puyallup, WA 98374Sold
- $450,0002 bd2 ba1.3k sqft4324 7th Street Pl SE, Puyallup, WA 98374Sold
- $468,9993 bd2 ba1.4k sqft4416 7th Street Pl SE, Puyallup, WA 98374Sold
- $449,9502 bd2 ba1.5k sqft4419 7th Street Pl SE, Puyallup, WA 98374Sold
- $472,0003 bd3 ba1.8k sqft4132 9th Street Pl SE, Puyallup, WA 98374Sold
Nearby schools
GreatSchools rating
- 5/10Sunrise Elementary SchoolGrades: PK-6Distance: 1 mi
- 4/10Ferrucci Jr High SchoolGrades: 7-9Distance: 1 mi
- 6/10Emerald Ridge High SchoolGrades: 10-12Distance: 4.4 mi
Get a cash offer in 3 minutes
Find out how much your home could sell for in as little as 3 minutes with a no-obligation cash offer.
Estimated market value
$421,100
Get a cash offer in 3 minutes
Find out how much your home could sell for in as little as 3 minutes with a no-obligation cash offer.
Estimated market value
$421,100
- Washington
- Pierce County
- Puyallup
- 98374
- Southhill
- 4309 7th Street Pl SE
Nearby cities
Nearby neighborhoods
Nearby zip codes
Other Puyallup Topics
