Skip main navigation
Off market
  • $269,500

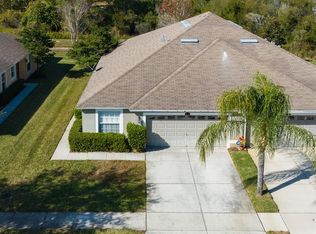
    4309 Ashton Meadows Way, Zephyrhills, FL 33543

    3beds
    1,442sqft
    Villa
    Built in 2007
    4,660 Square Feet Lot
    $269,500 Zestimate®
    $187/sqft
    $2,117 Estimated rent

    Home value

    $269,500

    $256,000 - $283,000

    $2,117/mo

    Zestimate® history
    Loading
    Loading...

    Owner options

    List your home for rent

    $2,117/mo

    Rent Zestimate®

    Find your next renter with Zillow Rental Manager. Plus, with online applications, you can quickly screen prospective tenants – for free.

    Learn more

    $2,117/mo

    Rent Zestimate®

    Refinance and save

    $2,058/mo

    Est. payment

    Refinancing to a lower rate could help reduce your monthly payments and save thousands over the life of the loan.

    See today's rates

    $2,058/mo

    Est. payment

    Explore your selling options

    Work with a Zillow partner agent

    Leverage their expertise and Zillow's premium Showcase listings to get your home seen by more buyers.

    Get started

    List with your own agent

    Get your home in front of millions of buyers by listing it on Zillow.

    Learn how to do it

    Sell it yourself

    Take full control of how buyers see your home on Zillow by listing For Sale by Owner (FSBO).

    List your home

    What's special

    Magnificent CONSERVATION AND POND VIEWS from this WELL-MAINTAINED 3 bedroom/2 bath/ 2 car garage villa nestled on a QUIET CUL-DE-SAC with no through traffic in Ashton Oaks. Beautiful design with ARCHITECTURAL DETAILS, ARCHES, SOARING cathedral ceiling, stunning HAND SCRAPED ENGINEERED HARDWOOD FLOORING throughout the living room/dining room combo and kitchen, and an incredible OUTDOOR SPACE with an EXTENDED SCREENED IN PATIO overlooking the GREENBELT and POND with NO REAR NEIGHBORS for a PRIVATE OASIS! The CHEF INSPIRED kitchen features SOLID WOOD cabinetry, UPGRADED rich black appliances, pantry, and eat in area all seamlessly flowing to the living room with GLASS SLIDERS to lanai for ease of entertaining AND ENDLESS VIEWS. SPACIOUS carpeted master suite with a WALK-IN CLOSET and ANOTHER additional closet, and a PRIVATE en suite bath with large vanity and shower. Two secondary bedrooms are both bright and offer ample space and share a guest bath with shower over tub. Convenient indoor laundry closet and an ABUNDANCE OF STORAGE AND CLOSET space rounds out this pristine home. (Carpet will be replaced) MAINTENANCE FREE LIVING (lawn maintenance, exterior repainting & roof maintenance covered in the HOA fees! This sought after community features a POOL with cabana and playground. NO CDD with a LOW HOA of $211 and low taxes! Close to all with shopping, outlet mall, Wiregrass mall, I-75/275, restaurants, schools. A MUST SEE & WON'T LAST! Live the good life!

    This property is off market, which means it's not currently listed for sale or rent on Zillow. This may be different from what's available on other websites or public sources.

    Originating MLS: Tampa

    Facts & features

    Interior

    Bedrooms & bathrooms
    • Bedrooms: 3
    • Bathrooms: 2
    • Full bathrooms: 2
    Heating
    • Forced air, Heat pump, Electric
    Cooling
    • Central
    Appliances
    • Included: Dishwasher, Dryer, Garbage disposal, Microwave, Range / Oven, Refrigerator, Washer
    • Laundry: Inside, Laundry Closet
    Features
    • Ceiling Fans(s), Eating Space In Kitchen, High Ceiling(s), Master Bedroom Downstairs, Open Floorplan, Walk-In Closet(s), Solid Wood Cabinets, Thermostat, Living Room/Dining Room Combo, Vaulted Ceiling(s), In Wall Pest System, Pest Guard System
    • Flooring: Tile, Carpet, Hardwood, Slate
    • Has fireplace: No
    Interior area
    • Structure area source: Public Records
    • Total interior livable area: 1,442 sqft

    Property

    Parking
    • Total spaces: 2
    • Parking features: Garage - Attached, Off-street
    Features
    • Levels: One
    • Patio & porch: Patio, Screened
    • Exterior features: Stucco, Cement / Concrete
    • Has view: Yes
    • View description: Water
    • Has water view: Yes
    • Water view: Water
    Lot
    • Size: 4,660 Square Feet
    • Features: In County, Sidewalk, Near Golf Course, Cul-de-sac, Conservation Area, Greenbelt
    • Residential vegetation: Mature Landscaping, Trees/Landscaped
    Details
    • Parcel number: 1426200060000000550
    • Zoning: MPUD

    Construction

    Type & style
    • Home type: SingleFamily
    • Property subtype: Villa
    Materials
    • Concrete Block
    • Roof: Composition
    Condition
    • Year built: 2007

    Utilities & green energy

    • Sewer: Public Sewer
    • Water: Public
    • Utilities for property: BB/HS Internet Available, Cable Available, Street Lights, Cable Connected, Water Available

    Community & HOA

    Community
    • Security: Smoke Detector(s), Security System
    • Subdivision: ASHTON OAKS SUB
    HOA
    • Has HOA: Yes
    • Amenities included: Maintenance, Pool
    • Services included: Community Pool, Maintenance Grounds, Common Area Taxes, Maintenance Exterior, Maintenance Repairs
    • HOA fee: $217 monthly
    Location
    • Region: Zephyrhills

    Financial & listing details

    • Price per square foot: $187/sqft
    • Tax assessed value: $245,684
    • Annual tax amount: $2,664
    • Listing terms: Cash, Conventional, FHA, VA Loan
    • Ownership: Fee Simple

    Price history

    DateEventPrice
    10/23/2019Sold$194,000-0.5%$135/sqft
    Source: Public Record Report a problem
    9/16/2019Pending sale$195,000$135/sqft
    Source: RE/MAX DYNAMIC #T3188569 Report a problem
    9/9/2019Price change$195,000-2.5%$135/sqft
    Source: RE/MAX DYNAMIC #T3188569 Report a problem
    7/24/2019Listed for sale$200,000+66.7%$139/sqft
    Source: RE/MAX DYNAMIC #T3188569 Report a problem
    9/15/2014Sold$120,000-3.9%$83/sqft
    Source: Public Record Report a problem
    6/3/2014Listed for sale$124,900-20.5%$87/sqft
    Source: STYLES & STYLES CO. #T2632833 Report a problem
    10/1/2007Sold$157,190$109/sqft
    Source: Public Record Report a problem

    Public tax history

    YearProperty taxesTax assessment
    2024$2,664 +3.9%$178,930
    2023$2,563 +11.1%$178,930 +3%
    2022$2,307 +2.1%$173,720 +6.1%
    2021$2,259 +1.7%$163,750 +1.4%
    2020$2,220 +22.6%$161,497 +19.5%
    2019$1,812 $135,120 +1.9%
    2018$1,812 +3.1%$132,602
    2017$1,757 +0.7%$132,602 +4.2%
    2016$1,746 +2.6%$127,204 +0.9%
    2015$1,702 -3.5%$126,101 +36.7%
    2014$1,765 $92,272 +4.9%
    2013-- $87,953 +0.6%
    2012-- $87,439 -5.5%
    2011-- $92,575 -3.6%
    2010-- $95,990 -15.4%
    2009-- $113,403 -22%
    2008-- $145,427 +10.7%
    2007-- $131,348
    Find assessor info on the county website

    Neighborhood: Ashton Oaks

    Nearby schools

    GreatSchools rating
    Schools provided by the listing agent
    • Elementary: Double Branch Elementary
    • Middle: John Long Middle-PO
    • High: Wiregrass Ranch High-PO

    Source: The MLS. This data may not be complete. We recommend contacting the local school district to confirm school assignments for this home.

    Get a cash offer in 3 minutes
    Find out how much your home could sell for in as little as 3 minutes with a no-obligation cash offer.
    Estimated market value
    $269,500
    Get a cash offer in 3 minutes
    Find out how much your home could sell for in as little as 3 minutes with a no-obligation cash offer.
    Estimated market value
    $269,500