Skip main navigation
Sold for $421,000
  • $421,000

    4309 Balington Dr, Valrico, FL 33596

    4beds
    1,975sqft
    Single Family Residence
    Built in 2003
    0.35 Acres Lot
    $417,300 Zestimate®
    $213/sqft
    $2,669 Estimated rent

    Home value

    $417,300

    $388,000 - $451,000

    $2,669/mo

    Zestimate® history
    Loading
    Loading...

    Owner options

    List your home for rent

    $2,669/mo

    Rent Zestimate®

    Find your next renter with Zillow Rental Manager. Plus, with online applications, you can quickly screen prospective tenants – for free.

    Learn more

    $2,669/mo

    Rent Zestimate®

    Refinance and save

    $2,924/mo

    Est. payment

    Refinancing to a lower rate could help reduce your monthly payments and save thousands over the life of the loan.

    See today's rates

    $2,924/mo

    Est. payment

    Explore your selling options

    Work with a Zillow partner agent

    Leverage their expertise and Zillow's premium Showcase listings to get your home seen by more buyers.

    Get started

    List with your own agent

    Get your home in front of millions of buyers by listing it on Zillow.

    Learn how to do it

    Sell it yourself

    Take full control of how buyers see your home on Zillow by listing For Sale by Owner (FSBO).

    List your home

    What's special

    Modern updatesFresh interior paintExpansive backyardCurb appealSpacious livingOversized double corner lotBrand-new flooring throughout
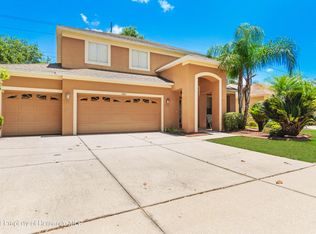
    Welcome to this beautifully updated 4-bedroom, 2-bathroom home located in the highly desirable Buckhorn Preserve neighborhood of Valrico. Perfectly positioned on an oversized double corner lot, this property offers exceptional space, privacy, and curb appeal — all just minutes from top-rated schools, restaurants, and shopping. Major updates provide peace of mind, including a new roof (2025) and new A/C (2024). In the past few months alone, the home has received over $30,000 in upgrades, featuring: Brand-new flooring throughout, Fresh interior paint, New water heater, and Newly added front office with oversized windows offering abundant natural light. Designed for both comfort and functionality, this home offers generous living spaces ideal for families, remote work, or entertaining. Step outside to your massive screened-in lanai, perfect for relaxing or hosting gatherings while overlooking the expansive backyard with endless possibilities — from a future pool to a garden oasis. This move-in-ready home combines modern updates, spacious living, and a prime location — a rare opportunity in Buckhorn Preserve.

    Zillow last checked:

    Listing updated:

    Listed by:

    Sara Neeley Buford 602-684-9992,

    FOUNDATION REALTY GROUP 813-729-6000

    Bought with:

    Monay Link, 3395608

    CHARLES RUTENBERG REALTY ORLANDO

    Source: Stellar MLS,MLS#: TB8459152MLS LogoOriginating MLS: Suncoast Tampa

    Facts & features

    Interior

    Bedrooms & bathrooms
    • Bedrooms: 4
    • Bathrooms: 2
    • Full bathrooms: 2
    Rooms
    • Room types: Den/Library/Office
    Primary bedroom
    • Features: Walk-In Closet(s)
    • Level: First
    • Area: 202.5 Square Feet
    • Dimensions: 15x13.5
    Bedroom 3
    • Features: Built-in Closet
    • Level: First
    • Area: 110 Square Feet
    • Dimensions: 11x10
    Bedroom 4
    • Features: Built-in Closet
    • Level: First
    • Area: 145 Square Feet
    • Dimensions: 14.5x10
    Primary bathroom
    • Features: Built-in Closet
    • Level: First
    • Area: 99.78 Square Feet
    • Dimensions: 10.81x9.23
    Bathroom 2
    • Level: First
    • Area: 50 Square Feet
    • Dimensions: 10x5
    Bathroom 2
    • Features: Built-in Closet
    • Level: First
    • Area: 140 Square Feet
    • Dimensions: 14x10
    Dining room
    • Level: First
    • Area: 177 Square Feet
    • Dimensions: 15x11.8
    Great room
    • Level: First
    • Area: 232.5 Square Feet
    • Dimensions: 15.5x15
    Kitchen
    • Level: First
    • Area: 225 Square Feet
    • Dimensions: 15x15
    Laundry
    • Level: First
    • Area: 45.88 Square Feet
    • Dimensions: 7.4x6.2
    Office
    • Level: First
    • Area: 81.38 Square Feet
    • Dimensions: 10.5x7.75
    Heating
    • Central
    Cooling
    • Central Air
    Appliances
    • Included: Dishwasher, Disposal, Microwave, Range, Refrigerator
    • Laundry: Inside, Laundry Room
    Features
    • Ceiling Fan(s), High Ceilings, Kitchen/Family Room Combo, Primary Bedroom Main Floor, Split Bedroom, Vaulted Ceiling(s), Walk-In Closet(s)
    • Flooring: Carpet, Luxury Vinyl
    • Doors: Sliding Doors
    • Has fireplace: No
    Interior area
    • Total structure area: 2,924
    • Total interior livable area: 1,975 sqft

    Property

    Parking
    • Total spaces: 2
    • Parking features: Garage - Attached
    • Attached garage spaces: 2
    • Details: Garage Dimensions: 20x20
    Features
    • Levels: One
    • Stories: 1
    • Patio & porch: Covered, Patio, Screened
    • Exterior features: Sidewalk
    Lot
    • Size: 0.35 Acres
    • Dimensions: 94.11 x 162
    • Features: Oversized Lot
    Details
    • Parcel number: U0530215VP00000500005.0
    • Zoning: PD
    • Special conditions: None

    Construction

    Type & style
    • Home type: SingleFamily
    • Property subtype: Single Family Residence
    Materials
    • Stucco
    • Foundation: Slab
    • Roof: Shingle
    Condition
    • New construction: No
    • Year built: 2003

    Utilities & green energy

    • Sewer: Public Sewer
    • Water: Public
    • Utilities for property: Electricity Connected

    Community & HOA

    Community
    • Pet fee: $0 monthly
    • Subdivision: BUCKHORN PRESERVE PH 1
    HOA
    • Has HOA: Yes
    • HOA fee: $30 monthly
    • HOA name: Manager
    • HOA phone: 813-819-0099
    Location
    • Region: Valrico

    Financial & listing details

    • Price per square foot: $213/sqft
    • Tax assessed value: $374,047
    • Annual tax amount: $2,180
    • Date on market: 2/19/2026
    • Cumulative days on market: 19 days
    • Listing terms: Cash,Conventional,FHA,VA Loan
    • Ownership: Fee Simple
    • Total actual rent: 0
    • Electric utility on property: Yes
    • Road surface type: Asphalt

    Price history

    DateEventPrice
    4/17/2026Sold$421,000-8.5%$213/sqft
    Source: Stellar MLS #TB8459152 Report a problem
    3/11/2026Pending sale$459,900$233/sqft
    Source: Stellar MLS #TB8459152 Report a problem
    2/19/2026Listed for sale$459,900+21.3%$233/sqft
    Source: Stellar MLS #TB8459152 Report a problem
    11/5/2025Sold$379,000-5.3%$192/sqft
    Source: BeachesMLS #R11095835 Report a problem
    8/1/2025Price change$400,000-10.9%$203/sqft
    Source: BeachesMLS #RX-11095835 Report a problem
    6/2/2025Listed for sale$449,000$227/sqft
    Source: BeachesMLS #RX-11095835 Report a problem
    5/31/2025Listing removed$449,000$227/sqft
    Source: BeachesMLS #RX-11052432 Report a problem
    4/3/2025Price change$449,000-4.3%$227/sqft
    Source: BeachesMLS #RX-11052432 Report a problem
    2/20/2025Price change$469,000-2.1%$237/sqft
    Source: BeachesMLS #RX-11052432 Report a problem
    1/15/2025Listed for sale$479,000+9292.2%$243/sqft
    Source: BeachesMLS #RX-11052432 Report a problem
    4/29/2016Sold$5,100-97.3%$3/sqft
    Source: Public Record Report a problem
    6/11/2004Sold$192,200$97/sqft
    Source: Public Record Report a problem

    Public tax history

    YearProperty taxesTax assessment
    2025$2,410 +10.5%$159,672 +2.9%
    2024$2,180 +5%$155,172 +3%
    2023$2,077 -10.7%$150,652 +3%
    2022$2,324 +2.1%$146,264 +3%
    2021$2,276 +3.6%$142,004 +1.4%
    2020$2,198 +4.4%$140,043 +2.3%
    2019$2,105 $136,894 +1.9%
    2018$2,105 +2.5%$134,342 -34.7%
    2017$2,054 -11.3%$205,870 +59.7%
    2016$2,315 +1.6%$128,873 +0.7%
    2015$2,279 +0.2%$127,977 +0.8%
    2014$2,274 $126,961 +1.5%
    2013$2,274 +0.5%$125,085 +1.7%
    2012$2,263 -8.5%$122,994 -7.7%
    2011$2,474 -4.5%$133,216 -4.9%
    2010$2,591 -10.6%$140,091 -9.7%
    2009$2,899 -19.2%$155,079 -17.9%
    2008$3,586 -4.4%$188,967 +2.5%
    2007$3,751 +1%$184,385 +4.8%
    2006$3,714 +0.4%$175,993 +3%
    2005$3,701 $170,867 +6.5%
    2004-- $160,429 +257.4%
    2003-- $44,890
    2002-- $44,890
    Find assessor info on the county website

    Neighborhood: 33596

    Nearby schools

    GreatSchools rating
    Schools provided by the listing agent
    • Elementary: Nelson-HB
    • Middle: Mulrennan-HB
    • High: Durant-HB

    Source: Stellar MLS. This data may not be complete. We recommend contacting the local school district to confirm school assignments for this home.

    Get a cash offer in 3 minutes
    Find out how much your home could sell for in as little as 3 minutes with a no-obligation cash offer.
    Estimated market value
    $417,300
    Get a cash offer in 3 minutes
    Find out how much your home could sell for in as little as 3 minutes with a no-obligation cash offer.
    Estimated market value
    $417,300