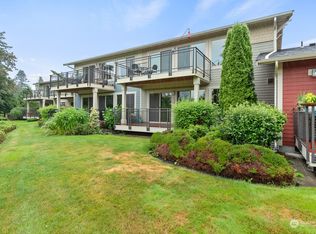
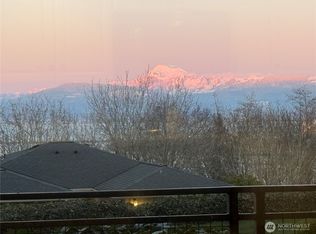
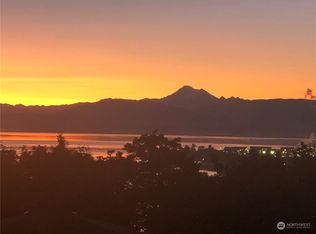
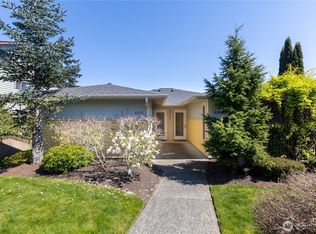
View Ridge Villas Condominium Unit D-101 features 2 bedrooms, 1 3/4 bathroom, 3/4 bath is primary bath. Located off Whistle Lake Rd. on Blue Heron Circle. Professionally managed complex, Unit 101 is a 1st floor no step entrance home. Added features, Stainless Dishwasher, Fridge, Micro, Oven & Stove Top. Granite counters plus Granite eating bar. NEW Washer & Dryer just installed. Interior rooms: Travertine tiled primary bath & shower, Living Rm. hardwood floor, quality cabinet space, dining table area, covered deck & Mount Baker & Fidalgo & Padilla Bay panoramic views. Condo dues $388.00 per month, Covered carport & storage. Pets allowed subject to CC& R's. End unit, lower level, yard, covered deck, carport, storage. So much to offer.
Sold
Listed by: John L. Scott Anacortes • Jones Atterberry
Bought with: John L. Scott Anacortes
$445,000
4309 Blue Heron Circle #101, Anacortes, WA 98221
2beds
1,088sqft
Multi Family, Condominium
Built in 1990
-- sqft lot
$443,300 Zestimate®
$409/sqft
$2,414 Estimated rent
Home value
$443,300
$386,000 - $505,000
$2,414/mo
Zestimate® history
Owner options
List your home for rent
$2,414/mo
Rent Zestimate®
Find your next renter with Zillow Rental Manager. Plus, with online applications, you can quickly screen prospective tenants – for free.
$2,414/mo
Rent Zestimate®
Refinance and save
$3,145/mo
Est. payment
Refinancing to a lower rate could help reduce your monthly payments and save thousands over the life of the loan.
$3,145/mo
Est. payment
Explore your selling options
Work with a Zillow partner agent
Leverage their expertise and Zillow's premium Showcase listings to get your home seen by more buyers.
Get startedList with your own agent
Get your home in front of millions of buyers by listing it on Zillow.
Learn how to do itSell it yourself
Take full control of how buyers see your home on Zillow by listing For Sale by Owner (FSBO).
List your homeWhat's special
Ample parking for friendsHardwood floorCovered carport and storageSs appliancesGranite counterLaundry room appliances
Zillow last checked:
Listing updated:
Listed by:
Jones Atterberry,
John L. Scott Anacortes,
Robert Atterberry,
John L. Scott Anacortes
Bought with:
Jones Atterberry, 6971
John L. Scott Anacortes
Robert Atterberry, 20110683
John L. Scott Anacortes
Source: NWMLS as distributed by MLS GRID,MLS#: 2318439
Facts & features
Interior
Bedrooms & bathrooms
- Bedrooms: 2
- Bathrooms: 2
- Full bathrooms: 1
- 3/4 bathrooms: 1
- Main level bathrooms: 2
- Main level bedrooms: 2
Primary bedroom
- Description: includes primary bathroom
- Level: Main
Bedroom
- Description: 2nd bedroom
- Level: Main
Bathroom full
- Description: hall bath & laundry
- Level: Main
Bathroom three quarter
- Description: Travertine Walkin Shower
- Level: Main
Dining room
- Description: Table Area & eating counter
- Level: Main
Entry hall
- Description: no step entry
- Level: Main
Kitchen with eating space
- Description: Granite eating bar
- Level: Main
Living room
- Description: Siding door to covered deck
- Level: Main
Utility room
- Description: in bathroom closet
- Level: Main
Heating
- 90%+ High Efficiency, Forced Air, Heat Pump, Electric
Cooling
- 90%+ High Efficiency, Forced Air, Heat Pump
Appliances
- Included: Dishwasher(s), Disposal, Dryer(s), Microwave(s), Refrigerator(s), Stove(s)/Range(s), Washer(s), Garbage Disposal, Water Heater: electric, Water Heater Location: closet, Cooking - Electric Hookup, Cooking-Electric, Dryer-Electric, Ice Maker, Washer
- Laundry: Electric Dryer Hookup, Washer Hookup
Features
- Flooring: Ceramic Tile, Engineered Hardwood, Carpet
- Windows: Insulated Windows, Coverings: yes
- Has fireplace: No
Interior area
- Total structure area: 1,088
- Total interior livable area: 1,088 sqft
Property
Parking
- Total spaces: 1
- Parking features: Carport, Off Street, Uncovered
- Has carport: Yes
Features
- Levels: One
- Stories: 1
- Entry location: Main
- Patio & porch: Ceramic Tile, Cooking-Electric, Dryer-Electric, Ice Maker, Washer, Water Heater
- Has view: Yes
- View description: Bay, Partial, See Remarks, Sound, Territorial
- Has water view: Yes
- Water view: Bay,Sound
Lot
- Features: Corner Lot, Cul-De-Sac, Curbs, Dead End Street, Paved
Details
- Parcel number: P126929
- Special conditions: Standard
Construction
Type & style
- Home type: MultiFamily
- Architectural style: Condo (1 Level)
- Property subtype: Multi Family, Condominium
Materials
- Cement Planked, Cement Plank
- Roof: Composition
Condition
- Year built: 1990
- Major remodel year: 2004
Utilities & green energy
- Electric: Company: Puget Sound Energy
- Sewer: Company: City of Anacortes
- Water: Company: City of Anacortes
- Utilities for property: Xfinity, Xfinity
Green energy
- Energy efficient items: Insulated Windows
Community & HOA
Community
- Features: Electric Car Charging Station, Gated, Outside Entry, See Remarks
- Subdivision: City South
HOA
- Services included: Common Area Maintenance, Maintenance Grounds, Road Maintenance, Sewer, Water
- HOA fee: $388 monthly
Location
- Region: Anacortes
Financial & listing details
- Price per square foot: $409/sqft
- Tax assessed value: $492,300
- Annual tax amount: $3,461
- Date on market: 3/9/2025
- Cumulative days on market: 500 days
- Listing terms: Conventional,FHA,VA Loan
- Inclusions: Dishwasher(s), Dryer(s), Garbage Disposal, Microwave(s), Refrigerator(s), Stove(s)/Range(s), Washer(s)
Price history
| Date | Event | Price |
|---|---|---|
| 3/31/2025 | Sold | $445,000-3.2%$409/sqft |
Source:  NWMLS as distributed by MLS GRID #2318439 Report a problem NWMLS as distributed by MLS GRID #2318439 Report a problem | ||
| 3/11/2025 | Pending sale | $459,500$422/sqft |
Source: NWMLS as distributed by MLS GRID #2318439 Report a problem | ||
| 2/24/2025 | Price change | $459,500-3.3%$422/sqft |
Source: NWMLS as distributed by MLS GRID #2318439 Report a problem | ||
| 1/21/2025 | Price change | $475,000+2.7%$437/sqft |
Source: NWMLS as distributed by MLS GRID #2318439 Report a problem | ||
| 1/11/2025 | Pending sale | $462,500$425/sqft |
Source: NWMLS as distributed by MLS GRID #2318439 Report a problem | ||
| 1/6/2025 | Listed for sale | $462,500+111.9%$425/sqft |
Source: NWMLS as distributed by MLS GRID #2318439 Report a problem | ||
| 10/13/2010 | Sold | $218,280$201/sqft |
Source: Public Record Report a problem | ||
Public tax history
| Year | Property taxes | Tax assessment |
|---|---|---|
| 2024 | $3,720 +7.6% | $492,300 +7.5% |
| 2023 | $3,456 +16.8% | $458,000 +14.9% |
| 2022 | $2,958 | $398,600 +13% |
| 2021 | -- | $352,800 +18.3% |
| 2020 | $2,762 +16.9% | $298,100 +1.7% |
| 2019 | $2,363 -12.5% | $293,200 +17.1% |
| 2018 | $2,701 +19.4% | $250,400 -2.8% |
| 2017 | $2,262 +6.3% | $257,700 +8.5% |
| 2016 | $2,127 +3.1% | $237,600 +10.6% |
| 2015 | $2,063 +6.5% | $214,800 +6.2% |
| 2013 | $1,937 | $202,300 |
| 2012 | $1,937 -9.6% | $202,300 -6.7% |
| 2011 | $2,142 | $216,800 -12% |
| 2010 | $2,142 -1.6% | $246,400 -14.7% |
| 2009 | $2,176 +255.9% | $289,000 +253.8% |
| 2008 | $611 | $81,680 |
| 2007 | $611 | $81,680 |
Find assessor info on the county website
Neighborhood: 98221
Nearby homes
- $435,0002 bd2 ba1k sqft4310 Blue Heron Cir #103, Anacortes, WA 98221Sold
- $485,0002 bd2 ba1k sqft4309 Blue Heron Cir APT 104, Anacortes, WA 98221Sold
- $538,8002 bd2 ba1k sqft4309 Blue Heron Cir #D-202, Anacortes, WA 98221Off Market
- $405,0001 bd1 ba764 sqft4304 Blue Heron Cir #102, Anacortes, WA 98221Sold
- $485,0002 bd2 ba1k sqft4310 Blue Heron Cir APT 205, Anacortes, WA 98221Sold
- $910,0004 bd3 ba3k sqft206 Haddon Rd, Anacortes, WA 98221Sold
- $930,0004 bd4 ba2.9k sqft118 Haddon Rd, Anacortes, WA 98221Sold
- $795,0003 bd3 ba2.3k sqft4216 Mitchell Dr, Anacortes, WA 98221Sold
Nearby schools
GreatSchools rating
- 7/10Mount Erie Elementary SchoolGrades: K-5Distance: 0.8 mi
- 6/10Anacortes Middle SchoolGrades: 6-8Distance: 1.5 mi
- 9/10Anacortes High SchoolGrades: 9-12Distance: 1.8 mi
Schools provided by the listing agent
- Middle: Anacortes Mid
- High: Anacortes High
Source: NWMLS as distributed by MLS GRID. This data may not be complete. We recommend contacting the local school district to confirm school assignments for this home.


Get pre-qualified for a loan
At Zillow Home Loans, we can pre-qualify you in as little as 5 minutes with no impact to your credit score.An equal housing lender. NMLS #10287.
- Washington
- Skagit County
- Anacortes
- 98221
- 4309 Blue Heron Circle Unit 101
Nearby cities
Nearby zip codes
Other Anacortes Topics
