Located on the 17th Fairway, facing the 17th Green, you will find the coveted Torrey, Rob Rice built, floorplan. Peaceful, east facing, main floor living w 4bedrooms, 3.5 bathrooms. Enjoy the luxury of sipping coffee in the morning, post-round cocktails, or BBQs as you watch play unfold on the expansive covered back deck. The gourmet kitchen is the heart of your new home, complete w beautiful appliances, quartz countertops, an island big enough for clubhouse gatherings, a perfect breakfast nook & wait till you see the oversized pantry! Positioned in the front of the home is the den, away from everyone else, making the perfect work space or scorekeeping room. The Great Room flaunts gorgeous engineered hardwood floors, gas fireplace & oversized sliding glass doors to the covered backyard patio. The primary suite has sliding glass doors, is on one side of the home, while the other rooms are located on the opposite side. The loft is where the 4th bedroom is, w one full bath and a small living room space. Central AC ready for hot summer months, sprinkler system, a generator, 3car garage to park all the cars, (maybe your dream car), window coverings & a fully fenced in back yard, essentially making the back patio a 2nd living room &/or outdoor kitchen! Completing this turn-key, golf-centric sanctuary—where the lost balls practically come with the house. Minutes from JBLM, shopping, restaurants, pickleball courts, hospitals, Starbucks and so much more. Come see this home today.
Sold
Listed by: eXp Realty • Jackie E Davis
Bought with: Morrison House Sotheby's Intl
$975,000
4309 Bogey Drive NE, Lacey, WA 98516
4beds
3,529sqft
Single Family Residence
Built in 2018
8,912 Square Feet Lot
$977,700 Zestimate®
$276/sqft
$4,105 Estimated rent
Home value
$977,700
$929,000 - $1.03M
$4,105/mo
Zestimate® history
Owner options
List your home for rent
$4,105/mo
Rent Zestimate®
Find your next renter with Zillow Rental Manager. Plus, with online applications, you can quickly screen prospective tenants – for free.
$4,105/mo
Rent Zestimate®
Refinance and save
$6,056/mo
Est. payment
Refinancing to a lower rate could help reduce your monthly payments and save thousands over the life of the loan.
$6,056/mo
Est. payment
Explore your selling options
Work with a Zillow partner agent
Leverage their expertise and Zillow's premium Showcase listings to get your home seen by more buyers.
Get startedList with your own agent
Get your home in front of millions of buyers by listing it on Zillow.
Learn how to do itSell it yourself
Take full control of how buyers see your home on Zillow by listing For Sale by Owner (FSBO).
List your homeWhat's special
Gas fireplaceGourmet kitchenSprinkler systemOversized pantryPerfect breakfast nookQuartz countertopsBeautiful appliances
Zillow last checked:
Listing updated:
Listed by:
Jackie E Davis,
eXp Realty
Bought with:
Courtney K. Drennon, 74829
Morrison House Sotheby's Intl
Source: NWMLS as distributed by MLS GRID,MLS#: 2527591
Facts & features
Interior
Bedrooms & bathrooms
- Bedrooms: 4
- Bathrooms: 4
- Full bathrooms: 3
- 1/2 bathrooms: 1
- Main level bathrooms: 3
- Main level bedrooms: 3
Primary bedroom
- Level: Main
Bedroom
- Level: Second
Bedroom
- Level: Main
Bedroom
- Level: Main
Bathroom full
- Level: Second
Bathroom full
- Level: Main
Bathroom full
- Level: Main
Other
- Level: Main
Bonus room
- Level: Second
Den office
- Level: Main
Dining room
- Level: Main
Entry hall
- Level: Main
Kitchen with eating space
- Level: Main
Living room
- Level: Main
Utility room
- Level: Main
Heating
- Fireplace, 90%+ High Efficiency, Forced Air, Heat Pump, Electric, Natural Gas
Cooling
- 90%+ High Efficiency, Forced Air, Heat Pump
Appliances
- Included: Dishwasher, Disposal, Dryer, Microwave, Refrigerator, Stove(s)/Range(s), Tankless Water Heater, Washer, Dishwasher(s), Dryer(s), Garbage Disposal, Microwave(s), Refrigerator(s), Washer(s), Water Heater: Gas, Water Heater Location: Garage
Features
- Bath Off Primary, Ceiling Fan(s), Dining Room, Loft, Pantry
- Flooring: Ceramic Tile, Engineered Hardwood, Laminate, Carpet
- Windows: Dbl Pane/Storm Window
- Basement: None
- Number of fireplaces: 1
- Fireplace features: Gas, Main Level: 1, Fireplace
Interior area
- Total structure area: 3,529
- Total interior livable area: 3,529 sqft
Property
Parking
- Total spaces: 6
- Parking features: Attached Garage
- Has attached garage: Yes
- Covered spaces: 3
- Uncovered spaces: 3
Features
- Levels: One and One Half
- Stories: 1
- Entry location: Main
- Patio & porch: Bath Off Primary, Ceiling Fan(s), Dbl Pane/Storm Window, Dining Room, Fireplace, Loft, Pantry, Sprinkler System, Vaulted Ceiling(s), Walk-In Closet(s), Water Heater, Wired for Generator
- Has view: Yes
- View description: Golf Course, Territorial
Lot
- Size: 8,912 Square Feet
- Features: Curbs, Paved, Sidewalk, Cable TV, Fenced-Fully, Gas Available, High Speed Internet, Patio, Sprinkler System
- Topography: Level
Details
- Parcel number: 38160002200
- Special conditions: Standard
- Other equipment: Wired for Generator
Construction
Type & style
- Home type: SingleFamily
- Architectural style: Modern,1 1/2 Story
- Property subtype: Single Family Residence
Materials
- Cement/Concrete, Stone, Wood Siding
- Foundation: Poured Concrete
- Roof: Composition
Condition
- Very Good
- Year built: 2018
- Major remodel year: 2018
Details
- Builder name: Evergreen Heights LLC
Utilities & green energy
- Electric: Company: PSE
- Sewer: Sewer Connected, Company: City of Lacey
- Water: Public, Company: City of Lacey
Community & HOA
Community
- Features: CCRs, Golf, Park, Playground, Trail(s)
- Subdivision: Meridian
HOA
- Services included: Common Area Maintenance
- HOA fee: $75 monthly
- HOA phone: 800-537-9619
Location
- Region: Lacey
Financial & listing details
- Price per square foot: $276/sqft
- Tax assessed value: $894,800
- Annual tax amount: $9,196
- Date on market: 7/2/2026
- Cumulative days on market: 29 days
- Listing terms: Conventional,FHA,VA Loan
- Inclusions: Dishwasher(s), Dryer(s), Garbage Disposal, Microwave(s), Refrigerator(s), Stove(s)/Range(s), Washer(s)
Price history
| Date | Event | Price |
|---|---|---|
| 7/31/2026 | Sold | $975,000-1.4%$276/sqft |
Source:  NWMLS as distributed by MLS GRID #2527591 Report a problem NWMLS as distributed by MLS GRID #2527591 Report a problem | ||
| 6/26/2026 | Pending sale | $989,000$280/sqft |
Source: NWMLS as distributed by MLS GRID #2527591 Report a problem | ||
| 5/29/2026 | Listed for sale | $989,000+26%$280/sqft |
Source: eXp Realty #2527591 Report a problem | ||
| 3/31/2021 | Sold | $785,000+3.3%$222/sqft |
Source: NWMLS as distributed by MLS GRID #1734656 Report a problem | ||
| 3/2/2021 | Pending sale | $760,000$215/sqft |
Source: NWMLS as distributed by MLS GRID #1734656 Report a problem | ||
| 2/27/2021 | Listed for sale | $760,000+23.2%$215/sqft |
Source: NWMLS as distributed by MLS GRID #1734656 Report a problem | ||
| 3/26/2018 | Sold | $616,950$175/sqft |
Source: NWMLS as distributed by MLS GRID #1235771 Report a problem | ||
Public tax history
| Year | Property taxes | Tax assessment |
|---|---|---|
| 2024 | $9,289 +16.7% | $894,800 +7.4% |
| 2023 | $7,962 +0% | $833,400 -0.4% |
| 2022 | $7,960 -5.7% | $837,100 +15.2% |
| 2021 | $8,445 +10.9% | $726,600 +19.1% |
| 2020 | $7,613 +12.5% | $610,200 +0.5% |
| 2019 | $6,770 +431.3% | $607,000 -2.1% |
| 2018 | $1,274 | $620,000 |
Find assessor info on the county website
Neighborhood: 98516
Nearby homes
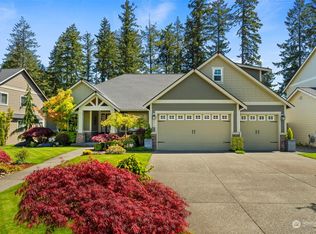
- $1,085,0005 bd4 ba3.6k sqft4310 Bogey Dr NE, Lacey, WA 98516Sold
- $954,6004 bd3 ba3.4k sqft4330 Bogey Dr NE LOT 50, Lacey, WA 98516Off Market

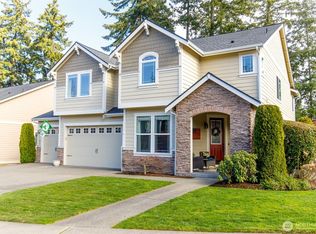
- $800,0004 bd3 ba3.1k sqft4306 Abigail Dr NE, Lacey, WA 98516Sold
- $827,5004 bd3 ba2.7k sqft4338 Bogey Dr NE, Lacey, WA 98516Sold

- $815,0004 bd3 ba2.7k sqft4232 Abigail Dr NE, Lacey, WA 98516Sold
- $823,5004 bd3 ba2.9k sqft4222 Abigail Dr NE, Lacey, WA 98516Sold
- $770,0004 bd3 ba2.6k sqft4307 Abigail Dr NE, Lacey, WA 98516Sold
- $770,0003 bd3 ba2.2k sqft4406 Caddy Ln NE, Lacey, WA 98516Sold
Nearby schools
GreatSchools rating
- 6/10Meadows Elementary SchoolGrades: PK-5Distance: 3.2 mi
- 5/10Salish Middle SchoolGrades: 6-8Distance: 1 mi
- 4/10River Ridge High SchoolGrades: 9-12Distance: 2.6 mi
Schools provided by the listing agent
- Elementary: Meadows Elem
- Middle: Salish Middle
- High: River Ridge High
Source: NWMLS as distributed by MLS GRID. This data may not be complete. We recommend contacting the local school district to confirm school assignments for this home.
Get a cash offer in 3 minutes
Find out how much your home could sell for in as little as 3 minutes with a no-obligation cash offer.
Estimated market value
$977,700
Get a cash offer in 3 minutes
Find out how much your home could sell for in as little as 3 minutes with a no-obligation cash offer.
Estimated market value
$977,700
- Washington
- Thurston County
- Lacey
- 98516
- 4309 Bogey Drive NE
Nearby cities
Nearby zip codes
Other Lacey Topics
