The Irvington newly built house ,is single level, single-story property featuring 5 bedrooms , 3.5 bath, high 10ft ceilings, fire sprinkler system, recessed lighting throughout, shuttered windows a manicured front yard, low-maintenance backyard, tile roof and wood fencing. Interior highlights include hardwood floors throughout, a living room fireplace, a dining area, a great room, and a breakfast bar. The kitchen is equipped with a Newer dishwasher, gas range, microwave, refrigerator, and stone counters. The home has New central air conditioning and forced-air heating. Wall to wall and attic insulation.
New construction
$2,999,998
4309 Bora Bora Ave, Fremont, CA 94538
5beds
2,372sqft
Residential, Single Family Residence
Built in 2021
7,095 Square Feet Lot
$-- Zestimate®
$1,265/sqft
$-- HOA
What's special
Low-maintenance backyardBreakfast barHardwood floors throughoutRecessed lighting throughoutDining areaGreat roomTile roof
- 49 days |
- 662 |
- 9 |
Zillow last checked:
Listing updated:
Listed by:
Roby Thomas DRE #01936666 510-374-2264,
Real Brokerage Technologies
Source: Bay East AOR,MLS#: 41136932
Facts & features
Interior
Bedrooms & bathrooms
- Bedrooms: 5
- Bathrooms: 4
- Full bathrooms: 3
- Partial bathrooms: 1
Rooms
- Room types: 5 Bedrooms, 3.5 Baths, Primary Bedrm Suite - 1, Storage, Living Room, Primary Bedroom
Kitchen
- Features: Breakfast Bar, Counter - Solid Surface, Dishwasher, Electric Range/Cooktop, Gas Range/Cooktop, Kitchen Island, Microwave, Oven Built-in, Refrigerator
Heating
- Central
Cooling
- Central Air
Appliances
- Included: Dishwasher, Electric Range, Gas Range, Microwave, Oven, Refrigerator, Dryer, Washer, Electric Water Heater
- Laundry: In Garage
Features
- Storage, Breakfast Bar, Counter - Solid Surface
- Flooring: Engineered Wood
- Doors: Mirrored Closet Door(s)
- Windows: Double Pane Windows
- Number of fireplaces: 1
- Fireplace features: Electric
Interior area
- Total structure area: 2,372
- Total interior livable area: 2,372 sqft
Property
Parking
- Total spaces: 2
- Parking features: Attached, Garage Faces Front, Garage Door Opener
- Garage spaces: 2
Features
- Levels: One
- Stories: 1
- Patio & porch: Covered
- Exterior features: Storage
- Pool features: None
- Fencing: Fenced
Lot
- Size: 7,095 Square Feet
- Features: Cul-De-Sac, Front Yard, Side Yard
Details
- Additional structures: Shed(s)
- Parcel number: 525128383
- Special conditions: Standard
- Other equipment: Irrigation Equipment
Construction
Type & style
- Home type: SingleFamily
- Architectural style: Ranch
- Property subtype: Residential, Single Family Residence
Materials
- Stucco
- Roof: Tile
Condition
- New construction: Yes
- Year built: 2021
Utilities & green energy
- Electric: No Solar
- Sewer: Public Sewer
- Water: Public
Community & HOA
Community
- Security: Fire Sprinkler System, Carbon Monoxide Detector(s), Smoke Detector(s)
- Subdivision: Alameda
HOA
- Has HOA: No
Location
- Region: Fremont
Financial & listing details
- Price per square foot: $1,265/sqft
- Tax assessed value: $1,561,700
- Price range: $3M - $3M
- Date on market: 6/3/2026
- Listing agreement: Excl Right
- Listing terms: Cash,Conventional,Call Listing Agent
Estimated market value
Not available
Estimated sales range
Not available
$5,266/mo
Price history
| Date | Event | Price |
|---|---|---|
| 6/3/2026 | Listed for sale | $2,999,998$1,265/sqft |
Source:  Bay East AOR #41136932 Report a problem Bay East AOR #41136932 Report a problem | ||
| 5/29/2026 | Listing removed | $2,999,998$1,265/sqft |
Source: Bay East AOR #41096006 Report a problem | ||
| 1/29/2026 | Price change | $2,999,998-16.7%$1,265/sqft |
Source: Bay East AOR #41096006 Report a problem | ||
| 10/14/2025 | Price change | $3,599,888-10%$1,518/sqft |
Source: Bay East AOR #41096006 Report a problem | ||
| 5/3/2025 | Listed for sale | $3,999,990$1,686/sqft |
Source:  bridgeMLS/CCAR/Bay East AOR #41096006 Report a problem bridgeMLS/CCAR/Bay East AOR #41096006 Report a problem | ||
Public tax history
| Year | Property taxes | Tax assessment |
|---|---|---|
| 2025 | -- | $1,561,700 +2% |
| 2024 | $18,090 +2.6% | $1,531,081 +2% |
| 2023 | $17,624 +1.2% | $1,501,065 +2% |
| 2022 | $17,424 +2.1% | $1,471,637 +2% |
| 2021 | $17,068 -0.8% | $1,442,784 +1% |
| 2020 | $17,207 -58.1% | $1,428,000 -28.6% |
| 2019 | $41,033 +1184.2% | $2,000,000 +1038.1% |
| 2018 | $3,195 | $175,736 -21.2% |
| 2017 | $3,195 +2.1% | $223,060 +2% |
| 2016 | $3,130 +3.7% | $218,688 +1.5% |
| 2015 | $3,018 | $215,404 +2% |
| 2014 | $3,018 | $211,185 +0.5% |
| 2013 | -- | $210,231 +2% |
| 2012 | -- | $206,110 +2% |
| 2011 | -- | $202,069 +0.8% |
| 2010 | -- | $200,560 -0.2% |
| 2009 | -- | $201,038 +2% |
| 2008 | -- | $197,096 +2% |
| 2007 | -- | $193,232 +2% |
| 2006 | -- | $189,444 +2% |
| 2005 | -- | $185,730 +2% |
| 2004 | -- | $182,088 +1.9% |
| 2003 | -- | $178,753 +2% |
| 2002 | -- | $175,248 +2% |
| 2001 | $2,057 | $171,811 |
Find assessor info on the county website
Monthly payment
Est. payment
Payment breakdown
Explore the cost of this home by adjusting the details. Changes won't be saved.Climate risks
Neighborhood: Grimmer
Nearby schools
GreatSchools rating
- 9/10Harvey Green Elementary SchoolGrades: K-5Distance: 0.2 mi
- 9/10John M. Horner Middle SchoolGrades: 6-8Distance: 0.6 mi
- 10/10Irvington High SchoolGrades: 9-12Distance: 0.4 mi
- $1,655,7004 bd2 ba1.5k sqft4321 Bora Bora Ave, Fremont, CA 94538Off Market
- $1,664,1004 bd2 ba1.5k sqft4297 Bora Bora Ave, Fremont, CA 94538Off Market
- $1,952,6004 bd2 ba1.8k sqft4333 Bora Bora Ave, Fremont, CA 94538Off Market
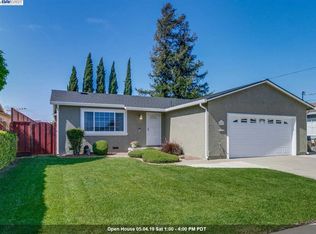
- $1,745,7004 bd2 ba1.5k sqft4283 Bora Bora Ave, Fremont, CA 94538Off Market
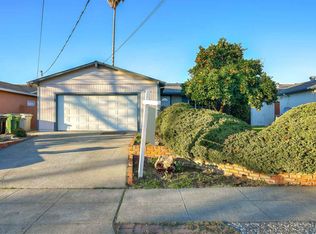
- $1,465,0003 bd2 ba1.2k sqft4282 Woodcrest Dr, Fremont, CA 94538Off Market
- $1,648,8003 bd2 ba1.5k sqft4294 Woodcrest Dr, Fremont, CA 94538Off Market
- $1,379,5004 bd1 ba1.2k sqft4270 Woodcrest Dr, Fremont, CA 94538Off Market
- $1,664,7004 bd2 ba1.5k sqft4347 Bora Bora Ave, Fremont, CA 94538Off Market
A local agent can set up tours, give advice and negotiate with sellers.
Similar homes
- $2,699,9994 bd4 ba2.5k sqft43141 Continental Dr, Fremont, CA 94538For Sale
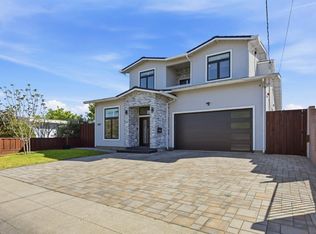 MLS ID #ML82042283, Anita Mohite. MLSListings Inc
 - $1,549,0004 bd2 ba1.4k sqft4254 Tehama Ave, Fremont, CA 94538For Sale
 MLS ID #226053013, Brian Dombroski. MetroList Services of CA
 - $2,995,0005 bd4 ba2.8k sqft1753 Alameda De Las Pulgas, San Carlos, CA 94070For Sale
 MLS ID #ML82052525, David Sciplin. MLSListings Inc
 - $2,998,0004 bd5 ba3.1k sqft14836 Elton Dr, San Jose, CA 95124For Sale
 MLS ID #ML82053556, David Lillo. MLSListings Inc
 - $1,950,0003 bd3 ba1.8k sqft38776 Litchfield Cir, Fremont, CA 94536For SaleMLS ID #ML82042853, Kiran Rohra. MLSListings Inc
- $1,999,8884 bd2 ba1.8k sqft35787 Gissing Pl, Fremont, CA 94536For SaleMLS ID #ML82044082, Jing Hua. MLSListings Inc
- $2,149,8884 bd3 ba2k sqft5579 Ridgewood Dr, Fremont, CA 94555For SaleMLS ID #41139872, Sirisha Sinha. Bay East AOR
- $1,850,0003 bd2 ba1.4k sqft41342 Joyce Ave, Fremont, CA 94539For SaleMLS ID #ML82043964, Samit Shah. MLSListings Inc
- $1,580,0003 bd2 ba1.7k sqft1933 Utah Way, Fremont, CA 94536For SaleMLS ID #ML82049554, Alan Sha. MLSListings Inc
- $2,818,8884 bd4 ba2.3k sqft4802 Rio Vista Ave, San Jose, CA 95129For SaleMLS ID #ML82046199, Steven Ou. MLSListings Inc
- $2,680,0005 bd4 ba1.9k sqft5035 Grimsby Dr, San Jose, CA 95130For SaleMLS ID #ML82053097, Maryam Tabatabaei. MLSListings Inc
- $2,968,0003 bd3 ba2.3k sqft290 Billingsgate Ln, Foster City, CA 94404For SaleMLS ID #ML82046515, Mary Bee. MLSListings Inc
- $2,798,0005 bd3 ba2.9k sqft674 W Sunnyoaks Ave, Campbell, CA 95008For SaleMLS ID #ML82052427, David Lillo. MLSListings Inc
- $3,195,0005 bd3 ba2k sqft1003 Rosa Ave, Sunnyvale, CA 94086For SaleMLS ID #ML82043993, Jim Higgins. MLSListings Inc
- $3,298,0005 bd4 ba3.2k sqft4127 Mystic Dr, San Jose, CA 95124For SaleMLS ID #ML82049857, Maureen Uram. MLSListings Inc
- $2,499,8884 bd3 ba2.4k sqft505 Westside Ave, Sunnyvale, CA 94087For SaleMLS ID #ML82048591, Fiona Santos. MLSListings Inc
- $2,699,9994 bd3 ba1.8k sqft2121 Francis Ave, Santa Clara, CA 95051For SaleMLS ID #ML82046538, Nga T. Phan. MLSListings Inc
- $2,499,0004 bd3 ba2.6k sqft1757 Miriam Ct, San Jose, CA 95124For SaleMLS ID #ML82054533, Lexuan Tran. MLSListings Inc
- $2,488,0003 bd3 ba2k sqft504 Waterlily Ln, Redwood City, CA 94065For SaleMLS ID #ML82051745, Emily Lim. MLSListings Inc
- $3,265,0004 bd4 ba2.5k sqft22540 Stevens Creek Blvd, Cupertino, CA 95014For SaleMLS ID #ML82048415, Douglas Marshall. MLSListings Inc
Local buyer's agents are ready to help
