Skip main navigation
Sold for $389,000
  • $389,000

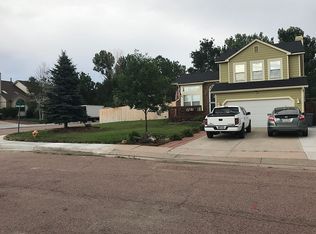
    4309 Bramble Ln, Colorado Springs, CO 80925

    4beds
    1,912sqft
    Single Family Residence
    Built in 1986
    5,100.88 Square Feet Lot
    $389,400 Zestimate®
    $203/sqft
    $2,435 Estimated rent

    Home value

    $389,400

    $370,000 - $409,000

    $2,435/mo

    Zestimate® history
    Loading
    Loading...

    Owner options

    List your home for rent

    $2,435/mo

    Rent Zestimate®

    Find your next renter with Zillow Rental Manager. Plus, with online applications, you can quickly screen prospective tenants – for free.

    Learn more

    $2,435/mo

    Rent Zestimate®

    Refinance and save

    $2,243/mo

    Est. payment

    Refinancing to a lower rate could help reduce your monthly payments and save thousands over the life of the loan.

    See today's rates

    $2,243/mo

    Est. payment

    Explore your selling options

    Work with a Zillow partner agent

    Leverage their expertise and Zillow's premium Showcase listings to get your home seen by more buyers.

    Get started

    List with your own agent

    Get your home in front of millions of buyers by listing it on Zillow.

    Learn how to do it

    Sell it yourself

    Take full control of how buyers see your home on Zillow by listing For Sale by Owner (FSBO).

    List your home

    What's special

    Modern finishesStylish tile backsplashAdditional guest bedroomVaulted ceilingsFresh paintStainless steel appliancesBrand-new cabinets
    Welcome home to this fully remodeled ranch-style beauty offering modern finishes, an open-concept layout, and exceptional flexibility for today’s lifestyle. From the moment you step inside, you’ll love the vaulted ceilings, fresh paint, and brand-new lighting throughout, creating a bright and inviting atmosphere on the main level. The stunning kitchen is the heart of the home, featuring brand-new cabinets, granite countertops, a stylish tile backsplash, a breakfast island, and stainless steel appliances, perfect for entertaining or everyday living. New luxury vinyl plank flooring flows through the main living areas, complemented by plush new carpet in the bedrooms. The main level offers three bedrooms, including a primary suite with a private, freshly remodeled bathroom, plus a guest bathroom conveniently located for the two additional bedrooms. Cozy up in the living room by the wood-burning brick fireplace, adding warmth and character to the space. Downstairs, you’ll find a large family room, ideal for a media space, game room, or second living area, along with an additional guest bedroom, full bathroom, and laundry room, perfect for hosting visitors or multigenerational living. Additional upgrades include brand-new vinyl windows and completely remodeled bathrooms throughout. Ideally located just minutes from Peterson Air Force Base and the airport, with easy access to Marksheffel, Powers, Highway 94, Hwy 24, Schriever AFB, Fort Carson, and I-25. Enjoy being close to shopping, dining, entertainment, downtown, and endless outdoor mountain recreation. This move-in-ready home combines style, space, and an unbeatable location—don’t miss your opportunity to make it yours!

    Zillow last checked:

    Listing updated:

    Listed by:

    Annie Trevino 361-960-4719,

    MacKenzie-Jackson Real Estate

    Bought with:

    Patricia Beck ABR GRI MRP

    REMAX PROPERTIES

    Source: elevateMLS,MLS#: 9371518MLS Logo

    Facts & features

    Interior

    Bedrooms & bathrooms
    • Bedrooms: 4
    • Bathrooms: 3
    • Full bathrooms: 3
    Other
    • Level: Main
    Heating
    • Forced Air
    Cooling
    • Central Air
    Appliances
    • Included: 220v in Kitchen, Dishwasher, Disposal, Microwave, Range, Refrigerator, Self Cleaning Oven
    • Laundry: In Basement, Electric Hook-up
    Features
    • Vaulted Ceiling(s)
    • Flooring: Carpet, Luxury Vinyl
    • Basement: Full,Finished
    • Number of fireplaces: 1
    • Fireplace features: One
    Interior area
    • Total structure area: 1,912
    • Total interior livable area: 1,912 sqft
    • Finished area above ground: 956
    • Finished area below ground: 956

    Property

    Parking
    • Total spaces: 2
    • Parking features: Attached
    • Attached garage spaces: 2
    Features
    • Fencing: Back Yard
    • Has view: Yes
    • View description: Mountain(s)
    Lot
    • Size: 5,100 sqft
    • Features: Hiking Trail, Near Fire Station, Near Hospital, Near Park, Near Public Transit, Near Schools, Near Shopping Center, Landscaped
    Details
    • Parcel number: 5503305002

    Construction

    Type & style
    • Home type: SingleFamily
    • Architectural style: Ranch
    • Property subtype: Single Family Residence
    Materials
    • Wood Siding, Framed on Lot, Frame
    • Roof: Composite Shingle
    Condition
    • Existing Home
    • New construction: No
    • Year built: 1986

    Utilities & green energy

    • Water: Assoc/Distr
    • Utilities for property: Cable Available, Electricity Connected

    Community & neighborhood

    Community
    • Community features: Parks or Open Space, Playground
    Location
    • Region: Colorado Springs

    Other

    Other facts
    • Listing terms: Cash,Conventional,FHA,VA Loan

    Price history

    DateEventPrice
    2/27/2026Sold$389,000$203/sqft
    Source: elevateMLS #9371518 Report a problem
    2/1/2026Contingent$389,000$203/sqft
    Source: elevateMLS #9371518 Report a problem
    1/28/2026Listed for sale$389,000$203/sqft
    Source: elevateMLS #9371518 Report a problem
    1/19/2026Pending sale$389,000$203/sqft
    Source: elevateMLS #9371518 Report a problem
    1/14/2026Price change$389,000-2.5%$203/sqft
    Source: elevateMLS #9371518 Report a problem
    1/8/2026Listed for sale$399,000$209/sqft
    Source: elevateMLS #9371518 Report a problem
    1/6/2026Contingent$399,000$209/sqft
    Source: elevateMLS #9371518 Report a problem
    1/1/2026Listed for sale$399,000+47.8%$209/sqft
    Source: elevateMLS #9371518 Report a problem
    7/7/2025Sold$270,000$141/sqft
    Source: Public Record Report a problem

    Public tax history

    YearProperty taxesTax assessment
    2024$1,536 +16.1%$24,750
    2023$1,322 -7.2%$24,750 +44.9%
    2022$1,425 $17,080 -2.8%
    2021-- $17,570 +21.8%
    2020$1,281 +0.5%$14,420
    2019$1,275 +15.5%$14,420 +23.1%
    2018$1,104 +1%$11,710
    2017$1,093 -1%$11,710 +0.2%
    2016$1,104 +20.2%$11,690
    2015$919 +2.8%$11,690 +4.4%
    2014$894 $11,200
    2013-- --
    2012-- $11,280
    2011$1,028 $11,280 -10.4%
    2010-- $12,590
    2009-- $12,590 +2%
    2008-- $12,340
    2006-- $12,340 +18.5%
    2004-- $10,410
    2003$927 +6%$10,410 -12.7%
    2002$874 +3.2%$11,920 +8.4%
    2001$847 $11,000

    Find assessor info on the county website

    Neighborhood: Falcon

    Nearby schools

    GreatSchools rating
    Schools provided by the listing agent
    • High: Widefield
    • District: Widefield-3

    Source: elevateMLS. This data may not be complete. We recommend contacting the local school district to confirm school assignments for this home.

    Get a cash offer in 3 minutes
    Find out how much your home could sell for in as little as 3 minutes with a no-obligation cash offer.
    Estimated market value
    $389,400
    Get a cash offer in 3 minutes
    Find out how much your home could sell for in as little as 3 minutes with a no-obligation cash offer.
    Estimated market value
    $389,400