Skip main navigation
Sold for $400,000
  • $400,000

    4309 Byers St, Capitol Heights, MD 20743

    5beds
    1,275sqft
    Single Family Residence
    Built in 1955
    4,000 Square Feet Lot
    $399,500 Zestimate®
    $314/sqft
    $3,099 Estimated rent

    Home value

    $399,500

    $356,000 - $447,000

    $3,099/mo

    Zestimate® history
    Loading
    Loading...

    Owner options

    List your home for rent

    $3,099/mo

    Rent Zestimate®

    Find your next renter with Zillow Rental Manager. Plus, with online applications, you can quickly screen prospective tenants – for free.

    Learn more

    $3,099/mo

    Rent Zestimate®

    Refinance and save

    $2,535/mo

    Est. payment

    Refinancing to a lower rate could help reduce your monthly payments and save thousands over the life of the loan.

    See today's rates

    $2,535/mo

    Est. payment

    Explore your selling options

    Work with a Zillow partner agent

    Leverage their expertise and Zillow's premium Showcase listings to get your home seen by more buyers.

    Get started

    List with your own agent

    Get your home in front of millions of buyers by listing it on Zillow.

    Learn how to do it

    Sell it yourself

    Take full control of how buyers see your home on Zillow by listing For Sale by Owner (FSBO).

    List your home

    What's special

    Generously sized backyardWell-maintained outdoor areaFreshly painted throughoutAmple storage shedWalkout basementBright and inviting atmosphereSpacious and versatile layout
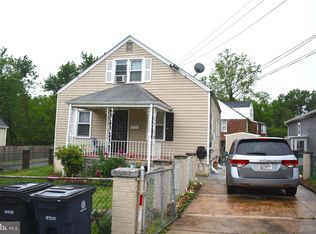
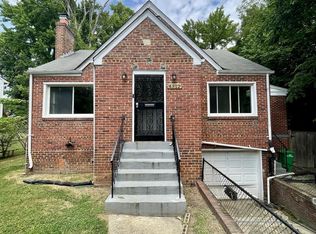
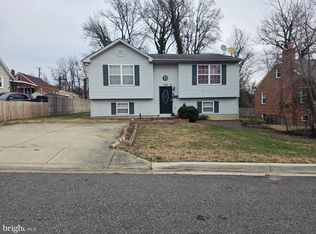
    Welcome to this charming three-level single-family home ideally located with easy access to major commuter routes—perfect for convenience and connectivity! Freshly painted throughout, this home offers a bright and inviting atmosphere ready for you to move right in. Featuring a spacious and versatile layout, this home provides plenty of room for comfortable living. The lower level offers flexible space ideal for a recreation room, home office, or guest area. Walkout basement. Step outside to a beautiful deck overlooking a generously sized backyard—perfect for relaxing, gardening, or entertaining. Additional highlights include ample storage shed and a well-maintained outdoor area that adds to the home's appeal. Whether you're looking for comfort, convenience, or room to grow, this home has it all! Don’t miss this wonderful opportunity—schedule your tour today!

    Zillow last checked:

    Listing updated:

    Listed by:

    Daniel Garcia 240-271-7771,

    RE/MAX Realty Group

    Bought with:

    Denis Velasquez, 0225225962

    Coldwell Banker Realty

    Source: Bright MLS,MLS#: MDPG2195934MLS Logo

    Facts & features

    Interior

    Bedrooms & bathrooms
    • Bedrooms: 5
    • Bathrooms: 2
    • Full bathrooms: 2
    • Main level bathrooms: 1
    • Main level bedrooms: 2
    Basement
    • Area: 850
    Heating
    • Central, Natural Gas
    Cooling
    • Central Air, Electric
    Appliances
    • Included: Gas Water Heater
    • Laundry: In Basement
    Features
    • Combination Kitchen/Dining, Dry Wall
    • Flooring: Carpet, Vinyl, Ceramic Tile
    • Basement: Connecting Stairway,Finished,Exterior Entry,Rear Entrance
    • Has fireplace: No
    Interior area
    • Total structure area: 2,125
    • Total interior livable area: 1,275 sqft
    • Finished area above ground: 1,275

    Property

    Parking
    • Total spaces: 2
    • Parking features: Off Street, Driveway
    • Uncovered spaces: 2
    Accessibility
    • Accessibility features: None
    Features
    • Levels: Two
    • Stories: 2
    • Pool features: None
    • Fencing: Full,Wood
    Lot
    • Size: 4,000 Square Feet
    • Features: Cul-De-Sac
    Details
    • Additional structures: Above Grade
    • Parcel number: 17060569350
    • Zoning: RSF65
    • Special conditions: Standard

    Construction

    Type & style
    • Home type: SingleFamily
    • Architectural style: Cape Cod
    • Property subtype: Single Family Residence
    Materials
    • Brick
    • Foundation: Block, Other
    • Roof: Asphalt
    Condition
    • Excellent
    • New construction: No
    • Year built: 1955
    • Major remodel year: 2012

    Utilities & green energy

    • Sewer: Public Sewer
    • Water: Public
    • Utilities for property: Natural Gas Available, Sewer Available, Water Available, Electricity Available

    Community & HOA

    Community
    • Subdivision: Bradbury Heights
    HOA
    • Has HOA: No
    Location
    • Region: Capitol Heights

    Financial & listing details

    • Price per square foot: $314/sqft
    • Tax assessed value: $331,900
    • Annual tax amount: $4,892
    • Date on market: 3/24/2026
    • Listing agreement: Exclusive Right To Sell
    • Listing terms: Cash,Conventional,FHA,VA Loan
    • Ownership: Fee Simple

    Price history

    DateEventPrice
    4/29/2026Sold$400,000-2.4%$314/sqft
    Source: Bright MLS #MDPG2195934 Report a problem
    4/1/2026Contingent$410,000$322/sqft
    Source: Bright MLS #MDPG2195934 Report a problem
    3/24/2026Listed for sale$410,000+134.3%$322/sqft
    Source: Bright MLS #MDPG2195934 Report a problem
    10/12/2017Sold$175,000+11.1%$137/sqft
    Source: Public Record Report a problem
    8/7/2017Pending sale$157,500$124/sqft
    Source: Great American Real Estate Inc #PG10009728 Report a problem
    7/20/2017Listed for sale$157,500+4.1%$124/sqft
    Source: Great American Real Estate Inc #PG10009728 Report a problem
    5/26/2016Sold$151,290+0.9%$119/sqft
    Source: Public Record Report a problem
    5/24/2013Sold$150,000-6.2%$118/sqft
    Source: Public Record Report a problem
    3/8/2013Pending sale$159,900$125/sqft
    Source: Habitat Real Estate, Inc. #PG7869818 Report a problem
    2/27/2013Price change$159,900-5.7%$125/sqft
    Source: Habitat Real Estate, Inc. #PG7869818 Report a problem
    12/9/2012Listed for sale$169,500+6.3%$133/sqft
    Source: Habitat Real Estate, Inc. #PG7869818 Report a problem
    9/5/2012Listing removed$159,500$125/sqft
    Source: Vflyer Homes #PG7869818 Report a problem
    8/30/2012Price change$159,500-11.1%$125/sqft
    Source: Vflyer Homes #PG7869818 Report a problem
    6/24/2012Listed for sale$179,500+227.9%$141/sqft
    Source: Habitat Real Estate Inc Report a problem
    1/31/2012Sold$54,750+9.7%$43/sqft
    Source: Public Record Report a problem
    12/13/2011Listed for sale$49,900-73%$39/sqft
    Source: Re/Max Specialists Report a problem
    3/11/2011Sold$185,000+43.4%$145/sqft
    Source: Public Record Report a problem
    6/20/2003Sold$129,000$101/sqft
    Source: Public Record Report a problem

    Public tax history

    YearProperty taxesTax assessment
    2025$4,893 +61.3%$302,367 +10.8%
    2024$3,034 +12.1%$272,833 +12.1%
    2023$2,706 $243,300
    2022$2,706 $243,300
    2021$2,706 -2.1%$243,300 -2.1%
    2020$2,764 -14.6%$248,600 +14.1%
    2019$3,238 $217,867
    2018$3,238 +7.6%$217,867 +7.6%
    2017$3,009 -24.7%$202,500 +5.4%
    2016$3,999 $192,200 +5.7%
    2015$3,999 $181,900 +6%
    2014$3,999 $171,600
    2013-- $171,600
    2012-- $171,600 -32.8%
    2011-- $255,200 +9.2%
    2010-- $233,602 +10.2%
    2009-- $211,986 +11.4%
    2008-- $190,370 +14%
    2007-- $166,972 +16.3%
    2006-- $143,576 +19.5%
    2005-- $120,180 +3.1%
    2004-- $116,572
    2003-- $116,572 +6.6%
    2002-- $109,360 +1.6%
    2001-- $107,660
    Find assessor info on the county website

    Neighborhood: 20743

    Nearby schools

    GreatSchools rating
    Schools provided by the listing agent
    • District: Prince George's County Public Schools

    Source: Bright MLS. This data may not be complete. We recommend contacting the local school district to confirm school assignments for this home.

    Get pre-qualified for a loan
    At Zillow Home Loans, we can pre-qualify you in as little as 5 minutes with no impact to your credit score.

    An equal housing lender. NMLS #10287.