Skip main navigation
Closed
  • Price Unknown

    4309 Center St, Metairie, LA 70001

    3beds
    1,554sqft
    Single Family Residence
    Built in 2026
    4,800 Square Feet Lot
    $415,200 Zestimate®
    $--/sqft
    $2,854 Estimated rent

    Home value

    $415,200

    $365,000 - $469,000

    $2,854/mo

    Zestimate® history
    Loading
    Loading...

    Owner options

    List your home for rent

    $2,854/mo

    Rent Zestimate®

    Find your next renter with Zillow Rental Manager. Plus, with online applications, you can quickly screen prospective tenants – for free.

    Learn more

    $2,854/mo

    Rent Zestimate®

    Refinance and save

    Refinancing to a lower rate could help reduce your monthly payments and save thousands over the life of the loan.

    See today's rates

    Explore your selling options

    Work with a Zillow partner agent

    Leverage their expertise and Zillow's premium Showcase listings to get your home seen by more buyers.

    Get started

    List with your own agent

    Get your home in front of millions of buyers by listing it on Zillow.

    Learn how to do it

    Sell it yourself

    Take full control of how buyers see your home on Zillow by listing For Sale by Owner (FSBO).

    List your home

    What's special

    Handcrafted corbelsRear yard vehicle accessStainless appliancesClassic shaker cabinetsQuartz countertopsSleek marble backsplashCustom railings
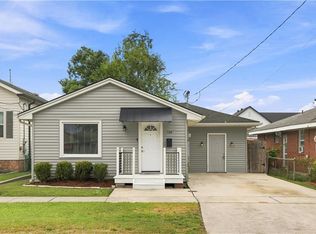
    Welcome Home to this NOLA inspired new construction Metairie Home! When you arrive, you will be greeted by a gas lantern on your beautiful front porch, custom railings and handcrafted corbels to lock into that historical New Orleans feel. Once inside you will notice the open living room/kitchen floorplan that gives this home a modern feel and works well with entertaining guests. The living room boasts an 11 ft ceiling with wood adding great warmth and depth to this large space. The chef-inspired kitchen features Quartz countertops, stainless appliances, a sleek marble backsplash, classic shaker cabinets, and a spacious island for ample preparation and storage. A welcoming guest bathroom features a large vanity and a custom tiled deep tub/shower for great relaxation. Walk down the hallway into your primary bedroom featuring and elegant 11-foot tray celling and multiple windows that fill your room with an abundance of natural light. The attached en-suite bathroom is a spa-like retreat with a large tiled walk-in shower, double sink vanity, and a generous sized walk-in closet with ample storage. Walk out onto your rear deck in your completely fenced backyard/side yard with a great amount of green space and room for relaxing or hosting your next BBQ or Boil. Massive double-wide driveway for 4 or more cars. Rear yard vehicle access. Flood Zone X! Come make this your home to create lasting memories!

    Zillow last checked:

    Listing updated:

    Listed by:

    Patricia Schmitt 504-338-7945,

    United Real Estate Partners LLC,

    Ayres Schmitt 504-338-3080,

    United Real Estate Partners LLC

    Bought with:

    Tracey Duplantis

    Homesmart Realty South

    Source: GSREIN,MLS#: 2551286MLS Logo

    Facts & features

    Interior

    Bedrooms & bathrooms
    • Bedrooms: 3
    • Bathrooms: 2
    • Full bathrooms: 2
    Primary bedroom
    • Description: Flooring: Plank,Simulated Wood
    • Level: Lower
    • Dimensions: 15.4x12.8
    Bedroom
    • Description: Flooring: Plank,Simulated Wood
    • Level: Lower
    • Dimensions: 13x9
    Bedroom
    • Description: Flooring: Plank,Simulated Wood
    • Level: Lower
    • Dimensions: 13x9
    Kitchen
    • Description: Flooring: Plank,Simulated Wood
    • Level: Lower
    • Dimensions: 18x14
    Living room
    • Description: Flooring: Plank,Simulated Wood
    • Level: Lower
    • Dimensions: 19.4x15.2
    Heating
    • Has Heating (Unspecified Type)
    Cooling
    • 1 Unit
    Appliances
    • Included: Dishwasher, Microwave, Oven, Range
    • Laundry: Washer Hookup, Dryer Hookup
    Features
    • Ceiling Fan(s), Carbon Monoxide Detector, Pantry, Stainless Steel Appliances, Cable TV
    • Has fireplace: No
    • Fireplace features: None
    Interior area
    • Total structure area: 1,768
    • Total interior livable area: 1,554 sqft

    Property

    Parking
    • Total spaces: 3
    • Parking features: Driveway, Three or more Spaces
    • Has uncovered spaces: Yes
    Features
    • Levels: One
    • Stories: 1
    • Patio & porch: Porch
    • Exterior features: Fence, Porch
    • Pool features: None
    Lot
    • Size: 4,800 sqft
    • Dimensions: 40 x 120
    • Features: City Lot, Rectangular Lot
    Details
    • Parcel number: APN0820000375
    • Special conditions: None

    Construction

    Type & style
    • Home type: SingleFamily
    • Architectural style: Cottage
    • Property subtype: Single Family Residence
    Materials
    • Brick, HardiPlank Type
    • Foundation: Raised
    • Roof: Asphalt,Shingle
    Condition
    • New Construction
    • New construction: Yes
    • Year built: 2026
    Details
    • Warranty included: Yes

    Utilities & green energy

    • Sewer: Public Sewer
    • Water: Public

    Community & neighborhood

    Location
    • Region: Metairie
    • Subdivision: Suburban Villas

    Price history

    DateEventPrice
    5/4/2026Sold--
    Source: GSREIN #2551286 Report a problem
    4/15/2026Contingent$414,900$267/sqft
    Source: GSREIN #2551286 Report a problem
    4/13/2026Price change$414,900-1.2%$267/sqft
    Source: GSREIN #2551286 Report a problem
    4/6/2026Listed for sale$419,900$270/sqft
    Source: GSREIN #2551286 Report a problem
    2/27/2004Sold--
    Source: Public Record Report a problem

    Public tax history

    YearProperty taxesTax assessment
    2024$747 +19.6%$5,930 +24.8%
    2023$625 -48.7%$4,750 -50%
    2022$1,217 +7.7%$9,500
    2021$1,130 +0.7%$9,500
    2020$1,122 -2.7%$9,500
    2019$1,154 +7.1%$9,500
    2018$1,077 $9,500
    2017$1,077 $9,500
    2016$1,077 +0.8%$9,500
    2015$1,069 $9,500
    2014$1,069 $9,500
    2003-- --
    2002-- --
    2001-- --
    2000-- --

    Find assessor info on the county website

    Neighborhood: 70001

    Nearby schools

    GreatSchools rating
    Get a cash offer in 3 minutes
    Find out how much your home could sell for in as little as 3 minutes with a no-obligation cash offer.
    Estimated market value
    $415,200
    Get a cash offer in 3 minutes
    Find out how much your home could sell for in as little as 3 minutes with a no-obligation cash offer.
    Estimated market value
    $415,200