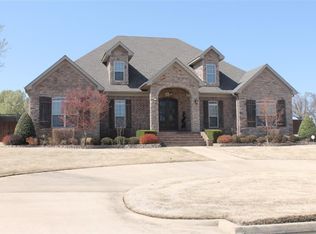
Simply put, this is a lifestyle home. It was built for fun, convenience and memory-making! There is more than 4000 finished sq ft, plus about 1400 unfinished sq ft plumbed for future kitchen/bath/bedroom; could be ADA in-law suite, etc. This unfinished area is currently being enjoyed for a workshop, crafts, hobbies, & storage. The main level is a generous 2929 sq ft and features the Primary Suite on the garage side, plus 2 additional bedrooms with Jack-n-Jill bath on the other side. Open living areas are filled with windows overlooking some of the best neighborhood features including the swimming pool and playgrounds. The connecting kitchen is filled with timeless furniture-grade cabinetry, an island and bar, plus a walk-in pantry. On this level is also a flex room which would make a wonderful office or music room, or could be converted to another bedroom. The Primary Suite is an outstanding must-see with direct access to the laundry room and easy access from the 3-car garage. Upstairs is a large bonus room with several large windows and private bath/closet. It is approximately 340 sq ft and is currently the 4th bedroom. The finished portion of the basement has a professional bar with seating, a living space with theater area, and a gaming space. The unfinished, plumbed portion of the basement is accessible here and has windows for future bedroom. The 4th garage is attached to this space and can hold much more than a golf cart. 4309 Clubhouse Dr Jonesboro AR is located in lovely Sage Meadows, a premier golfing addition in Jonesboro AR, near Arkansas State University. Roof is approximately 4.5 years old.
Sold for $500,000
$500,000
4309 Clubhouse Dr, Jonesboro, AR 72405
4beds
4,053sqft
Single Family Residence
Built in 2005
0.71 Acres Lot
$514,800 Zestimate®
$123/sqft
$4,373 Estimated rent
Home value
$514,800
$458,000 - $582,000
$4,373/mo
Zestimate® history
Owner options
List your home for rent
$4,373/mo
Rent Zestimate®
Find your next renter with Zillow Rental Manager. Plus, with online applications, you can quickly screen prospective tenants – for free.
$4,373/mo
Rent Zestimate®
Refinance and save
$3,003/mo
Est. payment
Refinancing to a lower rate could help reduce your monthly payments and save thousands over the life of the loan.
$3,003/mo
Est. payment
Explore your selling options
Work with a Zillow partner agent
Leverage their expertise and Zillow's premium Showcase listings to get your home seen by more buyers.
Get startedList with your own agent
Get your home in front of millions of buyers by listing it on Zillow.
Learn how to do itSell it yourself
Take full control of how buyers see your home on Zillow by listing For Sale by Owner (FSBO).
List your homeWhat's special
Swimming poolLarge bonus roomFlex roomGaming spaceOffice or music roomJack-n-jill bathPrimary suite
Zillow last checked:
Listing updated:
Listed by:
Rick G. McKenzie 870-530-0266,
CRYE-LEIKE, REALTORS Jonesboro
Bought with:
NON MLS
Source: Northeast Arkansas BOR,MLS#: 10118888
Facts & features
Interior
Bedrooms & bathrooms
- Bedrooms: 4
- Bathrooms: 5
- Full bathrooms: 3
- 1/2 bathrooms: 2
- Main level bedrooms: 3
Rooms
- Room types: Other
Primary bedroom
- Description: Large Suite, Connects To Laundry Room
- Level: Main
Bedroom 2
- Level: Main
Bedroom 3
- Level: Main
Bedroom 4
- Description: Bonus Room Suite
- Level: Upper
Dining room
- Description: Open
Kitchen
- Description: Beautiful Cabinetry
Living room
- Description: Main Floor Is A Semi-Open Plan But Split Bedrooms
Basement
- Area: 784
Heating
- Central, Electric, Heat Pump
Cooling
- Central Air, Electric, Heat Pump
Appliances
- Included: Countertop Electric, Dishwasher, Microwave, Electric Oven, Electric Water Heater, Water Heater Electric 2, Other
- Laundry: Laundry Room, 2 Ways To Access The Laundry
Features
- Breakfast Bar, Built-in Features, Ceiling Fan(s), Vaulted Ceiling(s), Other
- Flooring: Painted/Stained, Carpet, Ceramic Tile, Concrete, Hardwood
- Windows: Shades
- Basement: Full,Partially Finished,Walk-Out Access
- Number of fireplaces: 1
- Fireplace features: One
Interior area
- Total structure area: 4,053
- Total interior livable area: 4,053 sqft
- Finished area above ground: 3,269
Property
Parking
- Total spaces: 4
- Parking features: Attached, Golf Cart Storage/Garage
- Attached garage spaces: 4
Features
- Levels: Two
- Patio & porch: Porch
- Exterior features: Sprinkler System, Other
- Has spa: Yes
- Spa features: Bath
- Fencing: Wood
Lot
- Size: 0.71 Acres
- Features: Corner Lot, Landscaped, Shade Trees, Sloped, Other
Details
- Additional structures: Workshop
- Parcel number: 0115434406600
Construction
Type & style
- Home type: SingleFamily
- Architectural style: Other
- Property subtype: Single Family Residence
Materials
- Brick, Shake Siding
- Foundation: Crawl Space and Slab
- Roof: Shingle,Other
Condition
- Year built: 2005
Utilities & green energy
- Electric: CW&L
- Sewer: City Sewer
- Water: Public
Community & HOA
Community
- Features: Pool
- Security: Saferoom
- Subdivision: Sage Meadows
Location
- Region: Jonesboro
Financial & listing details
- Price per square foot: $123/sqft
- Tax assessed value: $511,165
- Annual tax amount: $4,912
- Date on market: 12/20/2024
- Listing terms: Cash,Conventional,FHA,In House,VA Loan
- Road surface type: Paved
Price history
| Date | Event | Price |
|---|---|---|
| 3/21/2025 | Sold | $500,000-6.5%$123/sqft |
Source: Northeast Arkansas BOR #10118888 Report a problem | ||
| 2/11/2025 | Pending sale | $534,900$132/sqft |
Source: Northeast Arkansas BOR #10118888 Report a problem | ||
| 12/20/2024 | Listed for sale | $534,900+62%$132/sqft |
Source: Northeast Arkansas BOR #10118888 Report a problem | ||
| 8/8/2019 | Listing removed | $330,213$81/sqft |
Source: Auction.com Report a problem | ||
| 8/7/2019 | Price change | $330,213-0.2%$81/sqft |
Source: Auction.com Report a problem | ||
| 8/5/2019 | Price change | $330,965-0.6%$82/sqft |
Source: Auction.com Report a problem | ||
| 7/24/2019 | Price change | $332,994-0.5%$82/sqft |
Source: Auction.com Report a problem | ||
| 7/15/2019 | Price change | $334,780+0.1%$83/sqft |
Source: Auction.com Report a problem | ||
| 7/11/2019 | Price change | $334,475-16.2%$83/sqft |
Source: Auction.com Report a problem | ||
| 7/2/2019 | Listed for sale | -- |
Source: Auction.com Report a problem | ||
| 1/1/2018 | Listing removed | $399,000$98/sqft |
Source: CENTURY 21 Wright-Pace Real Estate #10070739 Report a problem | ||
| 10/16/2017 | Price change | $399,000-8.3%$98/sqft |
Source: CENTURY 21 Wright-Pace Real Estate #10070739 Report a problem | ||
| 7/31/2017 | Listed for sale | $435,000$107/sqft |
Source: CENTURY 21 Wright-Pace Real Estate #10070739 Report a problem | ||
Public tax history
| Year | Property taxes | Tax assessment |
|---|---|---|
| 2025 | $4,663 -2.3% | $102,233 |
| 2024 | $4,772 +4.2% | $102,233 +4.2% |
| 2023 | $4,581 +9.1% | $98,130 +9.1% |
| 2022 | $4,199 +6.9% | $89,950 +10% |
| 2021 | $3,929 | $81,770 |
| 2020 | $3,929 -4.5% | $81,770 |
| 2019 | $4,114 +4.7% | $81,770 |
| 2018 | $3,929 | $81,770 |
| 2017 | $3,929 | $81,770 +0.6% |
| 2016 | $3,929 +0.6% | $81,300 |
| 2015 | $3,906 | $81,300 |
| 2014 | $3,906 +11.8% | $81,300 +2.7% |
| 2013 | $3,493 | $79,200 -2.6% |
| 2012 | -- | $81,300 +12.9% |
| 2011 | -- | $72,000 |
| 2010 | -- | $72,000 +15.8% |
| 2009 | -- | $62,180 |
| 2008 | -- | $62,180 +486.6% |
| 2007 | -- | $10,600 |
Find assessor info on the county website
Neighborhood: Sagemeadows
Nearby homes
- $622,9004 bd4 ba4.6k sqft4305 Clubhouse Dr, Jonesboro, AR 72405Off Market
- $607,900-- bd3 ba3.3k sqft4312 Clubhouse Dr, Jonesboro, AR 72405Off Market
- $579,7004 bd4 ba3.6k sqft4308 Clubhouse Dr, Jonesboro, AR 72405Off Market

- $586,2005 bd3 ba3.5k sqft4316 Clubhouse Dr, Jonesboro, AR 72405Off Market
- $591,4005 bd4 ba4.7k sqft3000 Berkshire Cv, Jonesboro, AR 72405Off Market
- $666,2004 bd4 ba4.1k sqft4304 Clubhouse Dr, Jonesboro, AR 72405Off Market
- $775,4004 bd4 ba4.4k sqft3205 Southern Hills Ln, Jonesboro, AR 72405Off Market
- $512,6005 bd3 ba3.2k sqft3004 Berkshire Cv, Jonesboro, AR 72405Off Market
Nearby schools
GreatSchools rating
- NAUniversity Hgts. Elementary SchoolGrades: PK-2Distance: 2.6 mi
- 5/10Nettleton Junior High SchoolGrades: 7-8Distance: 4.9 mi
- 3/10Nettleton High SchoolGrades: 9-12Distance: 5 mi
Schools provided by the listing agent
- Elementary: University Heights
- Middle: Nettleton
- High: Nettleton
Source: Northeast Arkansas BOR. This data may not be complete. We recommend contacting the local school district to confirm school assignments for this home.


Get pre-qualified for a loan
At Zillow Home Loans, we can pre-qualify you in as little as 5 minutes with no impact to your credit score.An equal housing lender. NMLS #10287.
- Arkansas
- Craighead County
- Jonesboro
- 72405
- Sagemeadows
- 4309 Clubhouse Dr
Nearby cities
Nearby neighborhoods
Nearby zip codes
Other Jonesboro Topics
