Skip main navigation
Sold for $649,000
  • $649,000

    4309 Contessa Ct, Lexington, KY 40515

    6beds
    4,326sqft
    Single Family Residence
    Built in 2004
    9,661.61 Square Feet Lot
    $666,600 Zestimate®
    $150/sqft
    $3,636 Estimated rent

    Home value

    $666,600

    $613,000 - $720,000

    $3,636/mo

    Zestimate® history
    Loading
    Loading...

    Owner options

    List your home for rent

    $3,636/mo

    Rent Zestimate®

    Find your next renter with Zillow Rental Manager. Plus, with online applications, you can quickly screen prospective tenants – for free.

    Learn more

    $3,636/mo

    Rent Zestimate®

    Refinance and save

    $3,623/mo

    Est. payment

    Refinancing to a lower rate could help reduce your monthly payments and save thousands over the life of the loan.

    See today's rates

    $3,623/mo

    Est. payment

    Explore your selling options

    Work with a Zillow partner agent

    Leverage their expertise and Zillow's premium Showcase listings to get your home seen by more buyers.

    Get started

    List with your own agent

    Get your home in front of millions of buyers by listing it on Zillow.

    Learn how to do it

    Sell it yourself

    Take full control of how buyers see your home on Zillow by listing For Sale by Owner (FSBO).

    List your home

    What's special

    Rec areaStacked stone gas fireplaceMatching stone fireplaceWalk-out basementAll-brick homeRecently renovated deckCovered patio
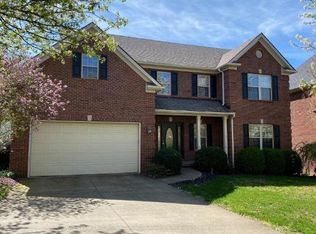
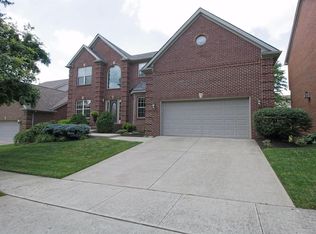
    Stunning all-brick home with stone accents and exceptional living spaces in the Pinnacle subdivision. This impressive 6 bed, 4 full bath home offers luxurious details & ample space for comfortable living & entertainment. The gourmet eat-in kitchen features abundant cabinets & storage, granite countertops, center island w/ vegetable sink & stainless appliances. A stacked stone gas fireplace w/ remote welcomes you & is the focal point of the dramatic two-story great room. Enjoy hosting parties, family dinners & holidays in the dedicated dining room perfectly situated for large gatherings. The first-level primary suite w/ double trey ceilings is a true retreat with a private sitting area, spa-like ensuite bath with dual vanities, custom tiled shower with body sprays & his & her walk-in closets. A guest bedroom & full bath also reside on the main floor for added convenience. Upstairs you will find a spacious landing, three guest rooms & a full bath. The walk-out basement is an entertainer's dream complete with a stunning stone bar, rec area, matching stone fireplace & an additional bedroom/home office with full bath.. Step outside to your recently renovated deck & covered patio overlooking a fully fenced, flat backyard ideal for outdoor living. This home offers the perfect blend of elegance, functionality, comfort & space. Additional seller updates include roof, HVAC, deck, landscaping, paint & carpet.

    Zillow last checked:

    Listing updated:

    Listed by:

    Traci T Felix 859-333-6079,

    Rector Hayden Realtors

    Bought with:

    Bob Sophiea, 217577

    eXp Realty, LLC

    Source: Imagine MLS,MLS#: 25016018MLS Logo

    Facts & features

    Interior

    Bedrooms & bathrooms
    • Bedrooms: 6
    • Bathrooms: 4
    • Full bathrooms: 4
    Primary bedroom
    • Level: First
    Bedroom 1
    • Level: First
    Bedroom 2
    • Level: Second
    Bedroom 3
    • Level: Second
    Bedroom 4
    • Level: Second
    Bedroom 5
    • Description: or could be Home Office
    • Level: Lower
    Bathroom 1
    • Description: Full Bath
    • Level: First
    Bathroom 2
    • Description: Full Bath
    • Level: First
    Bathroom 3
    • Description: Full Bath
    • Level: Second
    Bathroom 4
    • Description: Full Bath
    • Level: Lower
    Dining room
    • Level: First
    Dining room
    • Level: First
    Family room
    • Level: First
    Family room
    • Level: First
    Kitchen
    • Level: First
    Recreation room
    • Level: Lower
    Recreation room
    • Level: Lower
    Utility room
    • Level: First
    Heating
    • Forced Air, Heat Pump
    Cooling
    • Electric, Heat Pump
    Appliances
    • Included: Disposal, Dishwasher, Microwave, Refrigerator, Cooktop, Oven
    • Laundry: Electric Dryer Hookup, Washer Hookup
    Features
    • Central Vacuum, Entrance Foyer, Eat-in Kitchen, Master Downstairs, Walk-In Closet(s), Ceiling Fan(s)
    • Flooring: Hardwood, Tile
    • Windows: Insulated Windows, Blinds
    • Basement: Finished,Walk-Out Access
    • Has fireplace: Yes
    • Fireplace features: Basement, Family Room, Gas Log
    Interior area
    • Total structure area: 4,326
    • Total interior livable area: 4,326 sqft
    • Finished area above ground: 2,700
    • Finished area below ground: 1,626

    Property

    Parking
    • Total spaces: 2
    • Parking features: Attached Garage, Driveway, Garage Faces Front
    • Garage spaces: 2
    • Has uncovered spaces: Yes
    Features
    • Levels: One and One Half
    • Patio & porch: Deck, Patio
    • Fencing: Wood
    • Has view: Yes
    • View description: Neighborhood
    Lot
    • Size: 9,661 sqft
    Details
    • Parcel number: 38089350

    Construction

    Type & style
    • Home type: SingleFamily
    • Property subtype: Single Family Residence
    Materials
    • Brick Veneer, Stone
    • Foundation: Block
    • Roof: Dimensional Style,Shingle
    Condition
    • New construction: No
    • Year built: 2004

    Utilities & green energy

    • Sewer: Public Sewer
    • Water: Public

    Community & neighborhood

    Security
    • Security features: Security System Owned
    Location
    • Region: Lexington
    • Subdivision: Pinnacle

    HOA & financial

    HOA
    • HOA fee: $425 annually
    • Services included: Maintenance Grounds

    Price history

    DateEventPrice
    8/28/2025Sold$649,000$150/sqft
    Source: Imagine MLS #25016018 Report a problem
    7/25/2025Pending sale$649,000$150/sqft
    Source: Rector Hayden Realtors #25016018 Report a problem
    7/25/2025Contingent$649,000$150/sqft
    Source: Imagine MLS #25016018 Report a problem
    7/23/2025Listed for sale$649,000+64.3%$150/sqft
    Source: Imagine MLS #25016018 Report a problem
    3/18/2014Sold$395,000-10.2%$91/sqft
    Source: Imagine MLS #1324033 Report a problem
    12/30/2013Listed for sale$439,900+25.9%$102/sqft
    Source: RE/MAX Creative Realty #1324033 Report a problem
    9/29/2004Sold$349,500$81/sqft
    Source: Imagine MLS #413714 Report a problem

    Public tax history

    YearProperty taxesTax assessment
    2024$4,885 $395,000
    2023$4,885 -3.2%$395,000
    2022$5,046 $395,000
    2021$5,046 $395,000
    2020$5,046 $395,000
    2019$5,046 $395,000
    2018$5,046 +4.9%$395,000
    2017$4,809 +16.6%$395,000
    2015$4,124 $395,000 +7.2%
    2014$4,124 $368,500
    2012$4,124 $368,500
    2011-- --
    2010-- --
    2009-- --
    2008-- $368,500
    2006-- --
    2005-- --
    2004-- --

    Find assessor info on the county website

    Neighborhood: 40515

    Nearby schools

    GreatSchools rating
    Schools provided by the listing agent
    • Elementary: Veterans
    • Middle: Southern
    • High: Tates Creek

    Source: Imagine MLS. This data may not be complete. We recommend contacting the local school district to confirm school assignments for this home.

    Get pre-qualified for a loan
    At Zillow Home Loans, we can pre-qualify you in as little as 5 minutes with no impact to your credit score.

    An equal housing lender. NMLS #10287.

    Sell for more on Zillow
    Get a Zillow Showcase℠ listing at no additional cost and you could sell for .
    $666,600
    2% more
    +$13,332
    With Zillow Showcase(estimated)
    $679,932