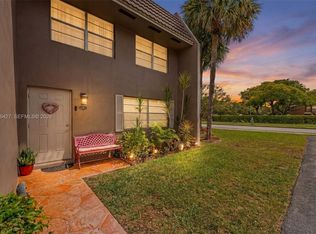
Huge 3 bedroom, 3 full bathrooms townhouse. Community consist of only 9 townhomes. Offering a bright, open layout and incredible potential to create your dream home. This light-filled unit features a welcoming front entrance, a formal dining area, and a unique sunken family room that is perfect for relaxing or entertaining. A full bathroom on the first floor adds flexibility for guests or multi-generational living. The oversized kitchen offers abundant counter space along with two pantry closets, ideal for storage and functionality. Upstairs, the expansive primary suite includes a private sitting area and access to a large balcony, creating a perfect retreat. Laundry is conveniently located on the second floor. Enjoy a peaceful and private backyard with a large screened-in patio and lanai that's ideal for outdoor living year-round. The home also features an updated electrical panel and a new roof currently being installed. Maintenance includes water, landscaping, and exterior building insurance. The 40-year inspection has been completed. Conveniently located near schools, shopping, and major roadways, offering easy access for daily living. A fantastic opportunity for a growing family. ****NEW CONDO GUIDELINES! This 9 unit condominium may qualify for a Fannie Mae condo project review waiver. Buyer and lender to verify.
Accepting backups
Price cut: $7K (6/26)
$325,000
4309 Coral Springs Dr #2G, Coral Springs, FL 33065
3beds
2,020sqft
Condominium
Built in 1982
-- sqft lot
$320,700 Zestimate®
$161/sqft
$695/mo HOA
What's special
Private sitting areaNew roofUnique sunken family roomExpansive primary suiteBright open layoutFormal dining areaWelcoming front entrance
- 132 days
- 202
- 5
Zillow last checked:
Listing updated:
Listed by:
Rosaria Catinella PA 954-822-0183,
Realty 100
Source: MIAMI,MLS#: A12002488 Originating MLS: A-Miami Association of REALTORS
Originating MLS: A-Miami Association of REALTORSFacts & features
Interior
Bedrooms & bathrooms
- Bedrooms: 3
- Bathrooms: 3
- Full bathrooms: 3
Heating
- Central
Cooling
- Ceiling Fan(s), Central Air
Appliances
- Included: Dishwasher, Disposal, Dryer, Electric Water Heater, Electric Range, Refrigerator, Washer
- Laundry: Laundry Room
Features
- Flooring: Carpet, Tile
- Windows: Blinds
Interior area
- Total structure area: 2,020
- Total interior livable area: 2,020 sqft
Video & virtual tour
Property
Parking
- Parking features: 2 Or More Spaces, Assigned, Limited # Of Vehicle, No Rv/Boats
Features
- Levels: Two
- Entry location: First Floor Entry
- Patio & porch: Deck, Open Porch, Patio
- Exterior features: Other, Balcony
- Pool features: Association
- Fencing: Privacy
- Has view: Yes
- View description: Canal, Garden
- Has water view: Yes
- Water view: Canal
- Waterfront features: Canal Front
Details
- Parcel number: 484116AJ0070
Construction
Type & style
- Home type: Condo
- Property subtype: Condominium
- Attached to another structure: Yes
Materials
- CBS Construction, Stucco
Condition
- Year built: 1982
Community & HOA
Community
- Security: No Security
- Application fee: $150
- Pet fee: $0
- Subdivision: Deer Run Springs Ii Condo,Deer Run Springs Ii
HOA
- Has HOA: Yes
- Amenities included: Pool
- HOA fee: $695 monthly
Location
- Region: Coral Springs
Financial & listing details
- Price per square foot: $161/sqft
- Tax assessed value: $333,920
- Annual tax amount: $1,667
- Date on market: 4/16/2026
- Listing terms: All Cash,Conventional
Estimated market value
$320,700
$305,000 - $337,000
$2,924/mo
Price history
| Date | Event | Price |
|---|---|---|
| 6/26/2026 | Price change | $325,000-2.1%$161/sqft |
Source:  MIAMI #A12002488 Report a problem MIAMI #A12002488 Report a problem | ||
| 6/16/2026 | Price change | $332,000-0.9%$164/sqft |
Source: MIAMI #A12002488 Report a problem | ||
| 4/18/2026 | Listed for sale | $335,000-1.2%$166/sqft |
Source: MIAMI #A12002488 Report a problem | ||
| 2/11/2026 | Listing removed | $339,000$168/sqft |
Source:  BeachesMLS #F10526174 Report a problem BeachesMLS #F10526174 Report a problem | ||
| 2/2/2026 | Price change | $339,000-0.3%$168/sqft |
Source: BeachesMLS #F10526174 Report a problem | ||
| 9/15/2025 | Listed for sale | $339,900$168/sqft |
Source: BeachesMLS #F10526174 Report a problem | ||
| 2/23/2023 | Listing removed | -- |
Source: BeachesMLS #F10365931 Report a problem | ||
| 2/1/2023 | Listed for sale | $339,900+37.1%$168/sqft |
Source: BeachesMLS #F10365931 Report a problem | ||
| 6/1/2019 | Listing removed | $247,900$123/sqft |
Source: Complete Real Estate Options #F10152298 Report a problem | ||
| 1/15/2019 | Price change | $247,900-0.8%$123/sqft |
Source: Complete Real Estate Options #F10152298 Report a problem | ||
| 12/3/2018 | Listed for sale | $249,900+32.2%$124/sqft |
Source: Complete Real Estate Options #F10152298 Report a problem | ||
| 2/18/2010 | Listing removed | $189,000$94/sqft |
Source: JB Realty #H871029 Report a problem | ||
| 1/30/2010 | Listed for sale | $189,000-19.5%$94/sqft |
Source: JB Realty #H871029 Report a problem | ||
| 3/7/2005 | Sold | $234,900+201.5%$116/sqft |
Source: Public Record Report a problem | ||
| 6/21/1995 | Sold | $77,900+26.3%$39/sqft |
Source: Public Record Report a problem | ||
| 12/1/1989 | Sold | $61,679$31/sqft |
Source: Public Record Report a problem | ||
Public tax history
| Year | Property taxes | Tax assessment |
|---|---|---|
| 2025 | $1,667 +2.3% | $55,800 +2.9% |
| 2024 | $1,630 +6.6% | $54,230 +3% |
| 2023 | $1,529 +5% | $52,660 +3% |
| 2022 | $1,456 +3.4% | $51,130 +3% |
| 2021 | $1,408 +5.6% | $49,650 +1.4% |
| 2020 | $1,334 +2.7% | $48,970 +2.3% |
| 2019 | $1,300 | $47,870 +1.9% |
| 2018 | $1,300 +12.1% | $46,980 +2.1% |
| 2017 | $1,160 +4.6% | $46,020 +2.1% |
| 2016 | $1,108 +4.3% | $45,080 +0.7% |
| 2015 | $1,063 +1.6% | $44,770 +0.8% |
| 2014 | $1,046 +2.1% | $44,420 -14.9% |
| 2013 | $1,025 +6.9% | $52,210 +4% |
| 2012 | $959 +4.3% | $50,200 +13.6% |
| 2011 | $920 +6.8% | $44,180 +7.3% |
| 2010 | $861 -58.1% | $41,180 -65.3% |
| 2009 | $2,055 -35.3% | $118,710 -34.3% |
| 2008 | $3,178 -10.7% | $180,810 -3% |
| 2007 | $3,558 -4.7% | $186,380 +2.5% |
| 2006 | $3,735 | $181,840 |
Find assessor info on the county website
Monthly payment
Est. payment
Payment breakdown
Explore the cost of this home by adjusting the details. Changes won't be saved.Climate risks
Neighborhood: 33065
Nearby schools
Schools provided by the listing agent
- Elementary: Country Hills
- Middle: Coral Spg Middle
- High: Marjory Stoneman Douglas
Source: MIAMI. This data may not be complete. We recommend contacting the local school district to confirm school assignments for this home.
- $392,500-- bd-- ba-- sqft4309 Coral Springs Dr #G, Coral Springs, FL 33065Off Market
- $337,5003 bd3 ba-- sqft4309 Coral Springs Dr, Coral Springs, FL 33065Off Market
- $321,9003 bd3 ba2k sqft4313 Coral Springs Dr #2F, Coral Springs, FL 33065Off Market
- $360,1003 bd3 ba2k sqft4305 Coral Springs Dr #2H, Pompano Beach, FL 33065Off Market

Similar homes
- $329,0003 bd3 ba1.5k sqftCountry Village, Coral Springs, FL 33065For Sale
 MLS ID #A11946427, Jorge Zaga, Coldwell Banker Realty. MIAMI
 - $224,0002 bd2 ba1.1k sqftCoral Gardens Ii, Coral Springs, FL 33065For Sale
 MLS ID #A12065063, Melissa Miller, EXP Realty, LLC.. MIAMI
 - $385,0003 bd3 ba1.1k sqftCoral Reef Club, Coral Springs, FL 33076For Sale
 MLS ID #A12070905, Adriana Cifuentes, Royal Global Agency, LLC.. MIAMI
 - $299,9003 bd2 ba1.2k sqftVenetian Lakes Condo, Pompano Beach, FL 33068For Sale
 MLS ID #A12039941, Alvaro Roberto Iriarte, Avanti Way Realty LLC. MIAMI
 - $315,0003 bd3 ba1.3k sqftBonaire Village Woodmont, Tamarac, FL 33321For SaleMLS ID #A12062009, Melissa Lynn Aptakin, Luxe Properties. MIAMI
- $355,0003 bd3 ba1.6k sqftPalm Aire Cc, Pompano Beach, FL 33069For SaleMLS ID #A11790938, Susie Demitro, List Realty. MIAMI
- $279,9002 bd2 ba1.2k sqftBayport Village, Coconut Creek, FL 33066For SaleMLS ID #A12012812, Diana Ruiz Torres, United Real Estate Miami. MIAMI
- $320,0003 bd2 ba1.3k sqftPlayers Place 7, North Lauderdale, FL 33068For SaleMLS ID #A11883432, Anthony Valenzuela, The Valenzuela Real Estate Group. MIAMI
- $314,5003 bd3 ba1.4k sqftNob Hill At Welleby Condo, Sunrise, FL 33351For SaleMLS ID #A12054885, Marva Jarman, Beachfront Realty Inc. MIAMI
- $325,0002 bd2 ba1k sqftWoodlake Isles, Margate, FL 33063For SaleMLS ID #A11992610, Monica Valencia, Coldwell Banker Realty. MIAMI
- $275,0002 bd2 ba1.1k sqftKaranda Village, Coconut Creek, FL 33063For SaleMLS ID #A12044747, Cinthia Ane Mcgreevy, Ane' & Co.. MIAMI
- $339,0002 bd2 ba1.3k sqft2930 NW 1st Drive, Pompano Beach, FL 33064For Sale
 MLS ID #B26066821, Laurel Cowen, Balistreri Real Estate Inc. BeachesMLS
 - $325,0002 bd3 ba1.2k sqftCountry Club Apartments, Weston, FL 33326For SaleMLS ID #A12002254, Alejandro Perez, Coldwell Banker Realty. MIAMI
- $270,0003 bd2 ba1.1k sqftBaywood Village Iii, Coconut Creek, FL 33066For SaleMLS ID #A11936033, Paola Orellana, United Realty Group Inc.. MIAMI
- $339,0002 bd1 ba1.1k sqftMainlands Of Tamarac Lake, Tamarac, FL 33321For SaleMLS ID #A12072472, Howard Montesdeoca, Majestic International Realty. MIAMI
- $398,0002 bd2 ba1.4k sqftGinger Tree, Coconut Creek, FL 33066For SaleMLS ID #A12038505, Lisa Yanowitz, Luxe Realty Group LLC. MIAMI
- $325,0002 bd2 ba1.2k sqftRacquet Club, Fort Lauderdale, FL 33326For SaleMLS ID #A12060881, Candece Norton, Douglas Elliman. MIAMI
- $359,9003 bd3 ba1.3k sqftCountry Squire Townhomes, Sunrise, FL 33322For SaleMLS ID #A12069849, Kenny Branco, Keller Williams Dedicated Professionals. MIAMI
- $390,0003 bd3 ba1.4k sqftCentura Parc, Coconut Creek, FL 33066For SaleMLS ID #A12067797, Rosa Gonzalez, EXP Realty LLC. MIAMI
- $289,0002 bd2 ba1.2k sqftPalm Aire Country Club, Pompano Beach, FL 33069For SaleMLS ID #A12005807, Damon Penn PA, EXP Realty, LLC.. MIAMI
