Skip main navigation
Off market
  • $412,700

    4309 Cross Ridge Ct, Valrico, FL 33594

    3beds
    1,848sqft
    SingleFamily
    Built in 1999
    7,440 Square Feet Lot
    $412,700 Zestimate®
    $223/sqft
    $2,431 Estimated rent

    Home value

    $412,700

    $392,000 - $433,000

    $2,431/mo

    Zestimate® history
    Loading
    Loading...

    Owner options

    List your home for rent

    $2,431/mo

    Rent Zestimate®

    Find your next renter with Zillow Rental Manager. Plus, with online applications, you can quickly screen prospective tenants – for free.

    Learn more

    $2,431/mo

    Rent Zestimate®

    Refinance and save

    $2,888/mo

    Est. payment

    Refinancing to a lower rate could help reduce your monthly payments and save thousands over the life of the loan.

    See today's rates

    $2,888/mo

    Est. payment

    Explore your selling options

    Work with a Zillow partner agent

    Leverage their expertise and Zillow's premium Showcase listings to get your home seen by more buyers.

    Get started

    List with your own agent

    Get your home in front of millions of buyers by listing it on Zillow.

    Learn how to do it

    Sell it yourself

    Take full control of how buyers see your home on Zillow by listing For Sale by Owner (FSBO).

    List your home

    What's special

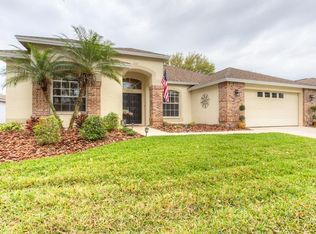
    Beautiful pool home in Buckhorn Ridge. Pride of Ownership shows in this Windward Model Home. Open Concept, 3 bedroom, 2 bathroom home with a 2 car garage. New roof 2018. Screened pool with new pebble tech surface, waterfall feature and lanai with new paver deck, new pool filter system 2017, new VS pool pump 2020, new gas water heater 2020, new cabinets in laundry room. No backyard neighbors as property backs up to greenspace. New white vinyl privacy fence. New wood laminate flooring, plantation shutters and soaring ceilings. Notice the architectural detail in the art niches and archways. Enjoy the kitchen - with plenty of cabinets and huge center island/snack bar, completely open to the family room, including the separate breakfast nook with straight view of the pool deck. Huge 14x15 family room has slider access to pool area and plenty of space to show case your art. Master suite features private pool entry, walk in closets, double vanity with new quartz top sinks, garden tub and enclosed shower with custom tile and fixtures. New low voltage, led landscape lighting for an awesome appearance and added security, Ring doorbell and 3 Ring outdoor security camera spotlights. Split bedroom plan means privacy for everyone! This central location is 10 minutes to I-4 and I-75, Westfield Mall and so convenient to downtown Tampa or MacDill A.F.B! HOA is low and is paid annually.

    This property is not currently displayed as for sale or rent on Zillow. This may be different from what's on other websites or public sources.
    Facts & features

    Interior

    Bedrooms & bathrooms
    • Bedrooms: 3
    • Bathrooms: 2
    • Full bathrooms: 2
    Heating
    • Forced air, Other, Gas
    Cooling
    • Central
    Appliances
    • Included: Dishwasher, Dryer, Garbage disposal, Microwave, Range / Oven, Refrigerator, Washer
    Features
    • Attic, Inside Utility, Smoke Alarm(S), Blinds/Shades
    • Flooring: Tile, Laminate
    • Basement: None
    • Has fireplace: No
    Interior area
    • Total interior livable area: 1,848 sqft

    Property

    Parking
    • Total spaces: 2
    • Parking features: Garage - Attached, Off-street
    Features
    • Exterior features: Stucco, Cement / Concrete
    • Has view: Yes
    • View description: Park, Water
    • Has water view: Yes
    • Water view: Water
    Lot
    • Size: 7,440 Square Feet
    Details
    • Parcel number: 212932348000001000050U

    Construction

    Type & style
    • Home type: SingleFamily
    • Architectural style: Contemporary
    Materials
    • masonry
    • Roof: Composition
    Condition
    • Year built: 1999

    Utilities & green energy

    • Utilities for property: County Water, Electric, Public Sewer, Sprinkler Meter, BB/HS Internet Avail

    Community & HOA

    HOA
    • Has HOA: Yes
    • HOA fee: $26 monthly
    Location
    • Region: Valrico

    Financial & listing details

    • Price per square foot: $223/sqft
    • Tax assessed value: $321,277
    • Annual tax amount: $706
    • Ownership: Fee Simple

    Price history

    DateEventPrice
    8/15/2017Sold$225,300-3.9%$122/sqft
    Source: Public Record Report a problem
    5/16/2017Listed for sale$234,500+20.3%$127/sqft
    Source: HOMEWARD REAL ESTATE #T2881904 Report a problem
    11/6/2009Listing removed$194,900$105/sqft
    Source: foreclosure.com Report a problem
    2/9/2009Listed for sale$194,900$105/sqft
    Source: foreclosure.com Report a problem
    12/23/2008Listing removed$194,900$105/sqft
    Source: foreclosure.com Report a problem
    12/10/2008Listed for sale$194,900-3.5%$105/sqft
    Source: foreclosure.com Report a problem
    8/21/2008Sold$202,000+11%$109/sqft
    Source: Public Record Report a problem
    6/9/2003Sold$182,000+20%$98/sqft
    Source: Public Record Report a problem
    7/19/1999Sold$151,700+262.1%$82/sqft
    Source: Public Record Report a problem
    12/17/1998Sold$41,900$23/sqft
    Source: Public Record Report a problem

    Public tax history

    YearProperty taxesTax assessment
    2025$706 +8.7%$212,636 +2.9%
    2024$649 +6.6%$206,643 +3%
    2023$609 +19%$200,624 +3%
    2022$511 +3.7%$194,781 +3%
    2021$493 +14.8%$189,108 +1.4%
    2020$430 +14.7%$186,497 +2.3%
    2019$375 $182,304 +1.9%
    2018$375 -86.6%$178,905 +6.1%
    2017$2,792 +43.3%$168,561 +34.9%
    2016$1,948 +1.9%$124,925 +0.7%
    2015$1,911 +0.3%$124,057 +0.8%
    2014$1,906 $123,072 +1.5%
    2013$1,906 +0.6%$121,253 +1.7%
    2012$1,894 -6.8%$119,226 -5.3%
    2011$2,033 -6.5%$125,872 -6%
    2010$2,174 -9.2%$133,887 -7.4%
    2009$2,394 -14%$144,601 -18%
    2008$2,783 -6%$176,351 +19.1%
    2007$2,959 -4.5%$148,040 +2.5%
    2006$3,097 +0.2%$144,429 +3%
    2005$3,091 $140,222 +3%
    2004-- $136,138 +13.5%
    2003-- $119,959 +2%
    2002-- $117,647 +1.6%
    2001-- $115,794 -3.8%
    2000$2,754 $120,422
    Find assessor info on the county website

    Neighborhood: 33594

    Nearby schools

    GreatSchools rating
    Schools provided by the listing agent
    • Elementary: Nelson-HB
    • Middle: Mulrennan-HB
    • High: Durant-HB

    Source: The MLS. This data may not be complete. We recommend contacting the local school district to confirm school assignments for this home.

    Get a cash offer in 3 minutes
    Find out how much your home could sell for in as little as 3 minutes with a no-obligation cash offer.
    Estimated market value
    $412,700
    Get a cash offer in 3 minutes
    Find out how much your home could sell for in as little as 3 minutes with a no-obligation cash offer.
    Estimated market value
    $412,700