Skip main navigation
Closed
  • $393,000

    4309 Crossgate Dr, Champaign, IL 61822

    4beds
    2,441sqft
    Single Family Residence
    Built in 1997
    -- sqft lot
    $393,300 Zestimate®
    $161/sqft
    $3,178 Estimated rent

    Home value

    $393,300

    $374,000 - $413,000

    $3,178/mo

    Zestimate® history
    Loading
    Loading...

    Owner options

    List your home for rent

    $3,178/mo

    Rent Zestimate®

    Find your next renter with Zillow Rental Manager. Plus, with online applications, you can quickly screen prospective tenants – for free.

    Learn more

    $3,178/mo

    Rent Zestimate®

    Refinance and save

    $2,830/mo

    Est. payment

    Refinancing to a lower rate could help reduce your monthly payments and save thousands over the life of the loan.

    See today's rates

    $2,830/mo

    Est. payment

    Explore your selling options

    Work with a Zillow partner agent

    Leverage their expertise and Zillow's premium Showcase listings to get your home seen by more buyers.

    Get started

    List with your own agent

    Get your home in front of millions of buyers by listing it on Zillow.

    Learn how to do it

    Sell it yourself

    Take full control of how buyers see your home on Zillow by listing For Sale by Owner (FSBO).

    List your home

    What's special

    Functional layoutNicely sized lotDedicated dining area
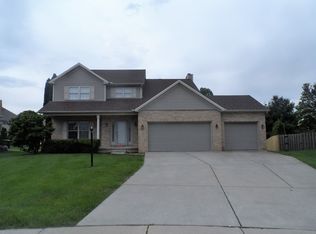
    Located in the sought-after Ironwood West subdivision in Champaign, this traditional 2-story home offers 4 bedrooms, 2.5 bathrooms, and 2,708 square feet of living space, along with a 3-car garage. The main level features a functional layout with both a separate living room and a dedicated dining area, offering flexibility for everyday living and more formal gatherings. The kitchen and main living areas are well arranged, creating a natural flow throughout the home. Upstairs, all four bedrooms are located together on the same level, providing a convenient and cohesive layout. The primary suite offers comfortable space, while the additional bedrooms work well for guests, office use, or hobbies. The partially finished basement adds additional living space, ideal for a recreation room, second living area, or workspace. Outside, the home sits on a nicely sized lot with room to enjoy. Conveniently located near shopping, dining, parks, and schools, this home offers a great combination of space, layout, and location.

    Zillow last checked:

    Listing updated:

    Listing courtesy of:

    Hiren Panchal (217)693-8758,

    KELLER WILLIAMS-TREC

    Bought with:

    Jing Allen

    Coldwell Banker R.E. Group

    Source: MRED as distributed by MLS GRID,MLS#: 12597106MLS Logo

    Facts & features

    Interior

    Bedrooms & bathrooms
    • Bedrooms: 4
    • Bathrooms: 3
    • Full bathrooms: 2
    • 1/2 bathrooms: 1
    Primary bedroom
    • Features: Flooring (Carpet), Bathroom (Full)
    • Level: Second
    • Area: 238 Square Feet
    • Dimensions: 17X14
    Bedroom 2
    • Features: Flooring (Carpet)
    • Level: Second
    • Area: 140 Square Feet
    • Dimensions: 10X14
    Bedroom 3
    • Features: Flooring (Carpet)
    • Level: Second
    • Area: 140 Square Feet
    • Dimensions: 14X10
    Bedroom 4
    • Features: Flooring (Carpet)
    • Level: Second
    • Area: 130 Square Feet
    • Dimensions: 10X13
    Dining room
    • Features: Flooring (Hardwood)
    • Level: Main
    • Area: 120 Square Feet
    • Dimensions: 10X12
    Family room
    • Features: Flooring (Carpet)
    • Level: Main
    • Area: 306 Square Feet
    • Dimensions: 18X17
    Kitchen
    • Features: Kitchen (Eating Area-Table Space, Pantry-Closet), Flooring (Ceramic Tile)
    • Level: Main
    • Area: 221 Square Feet
    • Dimensions: 13X17
    Laundry
    • Level: Main
    • Area: 77 Square Feet
    • Dimensions: 7X11
    Living room
    • Features: Flooring (Carpet)
    • Level: Main
    • Area: 150 Square Feet
    • Dimensions: 15X10
    Recreation room
    • Level: Basement
    • Area: 270 Square Feet
    • Dimensions: 18X15
    Other
    • Level: Basement
    • Area: 465 Square Feet
    • Dimensions: 31X15
    Heating
    • Natural Gas, Other
    Cooling
    • Central Air
    Appliances
    • Included: Dishwasher, Disposal, Microwave
    Features
    • Cathedral Ceiling(s)
    • Windows: Skylight(s)
    • Basement: Partially Finished,Full
    • Number of fireplaces: 1
    Interior area
    • Total structure area: 3,744
    • Total interior livable area: 2,441 sqft
    • Finished area below ground: 267

    Property

    Parking
    • Total spaces: 3
    • Parking features: Yes, Garage Owned, Attached, Garage
    • Attached garage spaces: 3
    Accessibility
    • Accessibility features: No Disability Access
    Features
    • Stories: 2
    • Patio & porch: Deck
    Lot
    • Dimensions: 121x68x70x42
    Details
    • Parcel number: 032020428016
    • Special conditions: None
    • Other equipment: TV-Cable

    Construction

    Type & style
    • Home type: SingleFamily
    • Property subtype: Single Family Residence
    Materials
    • Vinyl Siding, Brick
    Condition
    • New construction: No
    • Year built: 1997

    Utilities & green energy

    • Electric: 200+ Amp Service
    • Sewer: Public Sewer
    • Water: Public

    Community & neighborhood

    Security
    • Security features: Carbon Monoxide Detector(s)
    Community
    • Community features: Sidewalks
    Location
    • Region: Champaign
    • Subdivision: Ironwood

    HOA & financial

    HOA
    • Services included: None

    Other

    Other facts
    • Listing terms: Conventional
    • Ownership: Fee Simple

    Price history

    DateEventPrice
    6/18/2026Sold$393,000-1.5%$161/sqft
    Source: MRED as distributed by MLS GRID #12597106 Report a problem
    5/20/2026Listing removed$399,000$163/sqft
    Source: MRED as distributed by MLS GRID #12597106 Report a problem
    4/14/2026Contingent$399,000$163/sqft
    Source: MRED as distributed by MLS GRID #12597106 Report a problem
    4/8/2026Price change$399,000-7.2%$163/sqft
    Source: MRED as distributed by MLS GRID #12597106 Report a problem
    4/1/2026Listed for sale$430,000+66.7%$176/sqft
    Source: MRED as distributed by MLS GRID #12597106 Report a problem
    10/24/2003Sold$258,000$106/sqft
    Source: Public Record Report a problem

    Public tax history

    YearProperty taxesTax assessment
    2024$10,349 +4.7%$117,280 +8.3%
    2023$9,881 +11.5%$108,290 +7.2%
    2022$8,859 +2.5%$101,010 +1.8%
    2021$8,646 +1%$99,220 +1%
    2020$8,564 $98,230 +1.7%
    2019-- $96,590
    2018-- $96,590
    2017$8,302 +10.5%$96,590 +1.2%
    2016$7,515 $95,460
    2015$7,515 +3.5%$95,460 +4.9%
    2014$7,262 +0.9%$91,010
    2013$7,198 +3.6%$91,010
    2012$6,946 +1.9%$91,010
    2011$6,817 +1.4%$91,010 -3.6%
    2010$6,723 $94,380 -2.1%
    2009-- $96,410
    2008-- $96,410 +1.1%
    2007$6,658 +0.9%$95,360 +2.3%
    2006$6,600 +6.5%$93,190 +5.3%
    2005$6,198 +33.9%$88,480 +2.3%
    2004$4,630 +2.7%$86,490 +5.5%
    2003$4,508 +0.9%$82,000 +1.6%
    2002$4,468 +3.8%$80,710 +3.5%
    2001$4,304 +3.3%$77,980 +3.6%
    2000$4,167 $75,270

    Find assessor info on the county website

    Neighborhood: 61822

    Nearby schools

    GreatSchools rating
    Schools provided by the listing agent
    • Elementary: Champaign Elementary School
    • Middle: Champaign Junior High School
    • District: 4

    Source: MRED as distributed by MLS GRID. This data may not be complete. We recommend contacting the local school district to confirm school assignments for this home.

    Get pre-qualified for a loan
    At Zillow Home Loans, we can pre-qualify you in as little as 5 minutes with no impact to your credit score.

    An equal housing lender. NMLS #10287.

    Sell for more on Zillow
    Get a Zillow Showcase℠ listing at no additional cost and you could sell for .
    $393,300
    2% more
    +$7,866
    With Zillow Showcase(estimated)
    $401,166