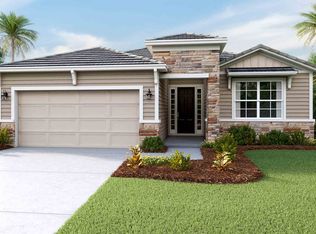
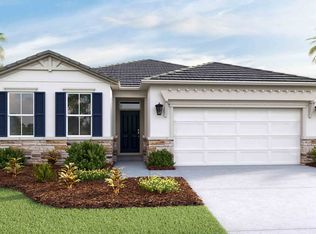
Seller’s motivation is real! Seller has purchased another home out east and this home is absolutely priced to sell! Let their loss be your gain. If you’re looking for an opportunity in a fantastic community, this is it! LOWEST priced Laurel in Star Farms with many upgrades! No need to wait for a new build, as this almost new PRISTINE 3 bedroom, 2 bath SMART home in sought-after Star Farms at Lakewood Ranch shows like a model home! Just completed 2023 (and with several upgrades added) this home has been perfectly maintained and is ready for its new owners to move in and enjoy all that Florida has to offer. The popular Laurel floor plan offers split bedrooms and a light spacious open living area that makes this home perfect for entertaining. The large kitchen is open over the sizable breakfast bar to the living room/dining room and offers granite countertops, stainless appliances, a breakfast nook, and an upgraded pantry closet. The roomy master suite has a large walk-in closet and very spacious bath with a separate soaker tub and shower stall, as well as dual sinks and a private water closet. The two bedrooms on the opposite side of the home share their own bathroom. There are beautiful tile floors throughout the main living area for easy maintenance. The home site here is also a pleasant surprise, being an oversized corner lot with privacy fence in the rear and added lush landscaping surrounding the home. The screened lanai overlooks an expansive green lawn with several oak trees and different plants and bushes, providing a plush setting to relax and enjoy your maintenance free home. You are sure to be amazed at the lifestyle offered at Star Farms! The resort pools are heated/chilled so always ready for your enjoyment with family, friends, or the awesome neighbors who will surely be your new friends. There is no other community with the plethora of amenities that are offered here, such as four amenity centers with 4 pools, poolside cabanas, spas, beach area, several Tennis Courts, Pickleball Courts, Flex lawns, pet parks, Grilling Areas, Bocce Ball, Basketball Courts, and Beach Volleyball courts with a tiki bar and a full restaurant/bar coming soon. The Adventure Retreat at Star Farms is an active adult and family area that will have its own private clubhouse to serve as one of the social hubs with meeting rooms, a resort pool/spa, resistance pool and fitness/wellness center, plus its own tennis/pickleball courts. With Lakewood Ranch being the Number 1 fastest-growing Master Planned community in the Nation, there is something for everyone with hundreds of restaurants and shops. Star Farms is conveniently located close to famous Beaches such as Siesta Key, Lido Beach, and Anna Maria Island, as well as the Premier Sports Complex, and I75 for easy travel.
Sold for $445,000
Zillow last checked:
Listing updated:
Bought with:
Brooke Codere, 3505876
COMPASS FLORIDA LLC
Source: Stellar MLS,MLS#: A4641173 Originating MLS: Sarasota - Manatee
Originating MLS: Sarasota - Manatee
Price history
| Date | Event | Price |
|---|---|---|
| 5/2/2025 | Sold | $445,000-1.1%$241/sqft |
Source:  Stellar MLS #A4641173 Report a problem Stellar MLS #A4641173 Report a problem | ||
| 3/12/2025 | Pending sale | $450,000$244/sqft |
Source: Stellar MLS #A4641173 Report a problem | ||
| 3/8/2025 | Price change | $450,000-3.2%$244/sqft |
Source: Stellar MLS #A4641173 Report a problem | ||
| 2/28/2025 | Price change | $465,000-2.1%$252/sqft |
Source: Stellar MLS #A4641173 Report a problem | ||
| 2/20/2025 | Listed for sale | $475,000+1.7%$258/sqft |
Source: Stellar MLS #A4641173 Report a problem | ||
| 8/27/2024 | Listing removed | -- |
Source: Stellar MLS #A4612987 Report a problem | ||
| 8/13/2024 | Listed for sale | $467,000$253/sqft |
Source: Stellar MLS #A4612987 Report a problem | ||
| 7/17/2024 | Pending sale | $467,000$253/sqft |
Source: Stellar MLS #A4612987 Report a problem | ||
| 6/19/2024 | Price change | $467,000-1.7%$253/sqft |
Source: Stellar MLS #A4612987 Report a problem | ||
| 6/14/2024 | Price change | $475,000-2.5%$258/sqft |
Source: Stellar MLS #A4612987 Report a problem | ||
| 6/7/2024 | Listed for sale | $487,000+0.4%$264/sqft |
Source: Stellar MLS #A4612987 Report a problem | ||
| 1/10/2024 | Listing removed | -- |
Source: Stellar MLS #A4589722 Report a problem | ||
| 11/16/2023 | Listed for sale | $485,000+10.2%$263/sqft |
Source: Stellar MLS #A4589722 Report a problem | ||
| 1/24/2023 | Sold | $439,990-3.3%$239/sqft |
Source: Public Record Report a problem | ||
| 11/28/2022 | Pending sale | $454,990$247/sqft |
Source: Stellar MLS #T3388059 Report a problem | ||
| 11/8/2022 | Price change | $454,990-2.8%$247/sqft |
Source: Stellar MLS #T3388059 Report a problem | ||
| 11/1/2022 | Price change | $467,990-0.2%$254/sqft |
Source: Stellar MLS #T3388059 Report a problem | ||
| 10/6/2022 | Price change | $468,815-1.1%$254/sqft |
Source: Stellar MLS #T3388059 Report a problem | ||
| 9/30/2022 | Price change | $473,815-4.1%$257/sqft |
Source: Stellar MLS #T3388059 Report a problem | ||
| 8/17/2022 | Price change | $493,815-2.8%$268/sqft |
Source: Stellar MLS #T3388059 Report a problem | ||
| 7/20/2022 | Price change | $507,815-4.7%$275/sqft |
Source: Stellar MLS #T3388059 Report a problem | ||
| 7/13/2022 | Listed for sale | $532,815$289/sqft |
Source: Stellar MLS #T3388059 Report a problem | ||
Get a cash offer in 3 minutes
Find out how much your home could sell for in as little as 3 minutes with a no-obligation cash offer.
Estimated market value
$435,000
