Skip main navigation
Sold for $624,000
Street View
  • $624,000

    4309 Fenton Street, Wheat Ridge, CO 80212

    3beds
    1,673sqft
    Single Family Residence
    Built in 1946
    9,630 Square Feet Lot
    $655,700 Zestimate®
    $373/sqft
    $3,229 Estimated rent

    Home value

    $655,700

    $623,000 - $688,000

    $3,229/mo

    Zestimate® history
    Loading
    Loading...

    Owner options

    List your home for rent

    $3,229/mo

    Rent Zestimate®

    Find your next renter with Zillow Rental Manager. Plus, with online applications, you can quickly screen prospective tenants – for free.

    Learn more

    $3,229/mo

    Rent Zestimate®

    Refinance and save

    $3,616/mo

    Est. payment

    Refinancing to a lower rate could help reduce your monthly payments and save thousands over the life of the loan.

    See today's rates

    $3,616/mo

    Est. payment

    Explore your selling options

    Work with a Zillow partner agent

    Leverage their expertise and Zillow's premium Showcase listings to get your home seen by more buyers.

    Get started

    List with your own agent

    Get your home in front of millions of buyers by listing it on Zillow.

    Learn how to do it

    Sell it yourself

    Take full control of how buyers see your home on Zillow by listing For Sale by Owner (FSBO).

    List your home

    What's special

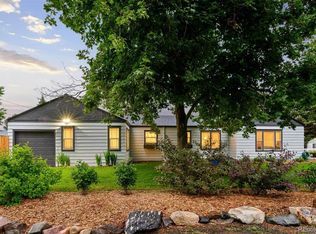
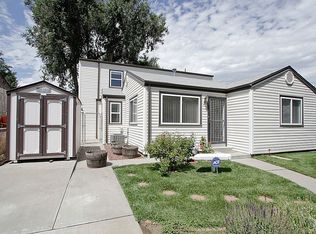
    Mountain View ranch-style home with almost 1700 square feet. This home has a rare primary bedroom with ensuite bath and walk in closet.Wood floors throughout!. Property is zoned R3. Check City of Wheatridge zoning. The front family room has tons of sunlight with a large picture window, wood burning fireplace. Entertain in your spacious dining room. A cozy living room is off the dining room. The room along the back of the house can be your media/game room or 2nd family room. The room also gives you access to your large back yard. Plus, there are 2 additional bedrooms( one is currently used as study) a bath, and tons of storage! The kitchen comes with all appliances, including washer and dryer, pantry and additional storage off kitchen. But the real showstopper is the 4-car tandem garage with garage doors in front and off the alley. This mechanics haven even has a heater, 220 power, a utility sink, and storage cabinets. This garage is perfect for mechanics, boat storage, and more! There's also a new electrical panel. The private fenced backyard with a paver stone patio, new sod, garden area, shade tree and a large storage shed. Additional parking is available in the back off the alley and in front of the home. Solar just installed end of 2023. The location is unbeatable! You're just steps from Randall Park which has ball fields, a basketball court, grill, pavilion, picnic tables, a playground, and restrooms. Minutes from Tennyson Street and its shops and restaurants, with quick access to I-70. Great neighborhood! Come see me!

    Zillow last checked:

    Listing updated:

    Listed by:

    Joni Jagger 303-409-1300 joni@jonijagger.com,

    Coldwell Banker Realty 24

    Bought with:

    Brenda Bartoletti, 040011384

    Coldwell Banker Realty 54

    Source: REcolorado as distributed by MLS GRID,MLS#: 9093012MLS Logo

    Facts & features

    Interior

    Bedrooms & bathrooms
    • Bedrooms: 3
    • Bathrooms: 2
    • Full bathrooms: 2
    • Main level bathrooms: 2
    • Main level bedrooms: 3
    Primary bedroom
    • Description: Spacious Bedroom With Walk In Closet And Attached Bath
    • Level: Main
    Bedroom
    • Level: Main
    Bedroom
    • Level: Main
    Primary bathroom
    • Level: Main
    Bathroom
    • Level: Main
    Den
    • Description: Area Off Living Room
    • Level: Main
    Dining room
    • Description: (Shows As Family Room On Floor Plans)
    • Level: Main
    Family room
    • Description: Back Room With Sliding Doors, Tile Room Tons Of Sunlight
    • Level: Main
    Kitchen
    • Description: All Appliances Stay, Pantry And Tons Of Storage Off Kitchen
    • Level: Main
    Living room
    • Description: Sunfilled Front Room With Large Picture Window, Wood Burning Fire Place
    • Level: Main
    Office
    • Description: Could Be Office Area Or Extende Dining Room Area
    • Level: Main
    Heating
    • Active Solar, Forced Air
    Cooling
    • Central Air
    Appliances
    • Included: Dishwasher, Disposal, Dryer, Microwave, Oven, Refrigerator, Washer
    • Laundry: In Unit
    Features
    • No Stairs, Open Floorplan, Primary Suite, Walk-In Closet(s)
    • Flooring: Tile, Wood
    • Windows: Double Pane Windows
    • Has basement: No
    • Number of fireplaces: 1
    • Fireplace features: Wood Burning, Wood Burning Stove
    Interior area
    • Total structure area: 1,673
    • Total interior livable area: 1,673 sqft
    • Finished area above ground: 1,673

    Property

    Parking
    • Total spaces: 11
    • Parking features: Asphalt, Dry Walled, Heated Garage, Insulated Garage, Lighted, Oversized
    • Attached garage spaces: 4
    • Details: Off Street Spaces: 4, RV Spaces: 3
    Features
    • Levels: One
    • Stories: 1
    • Entry location: Ground
    • Patio & porch: Front Porch, Patio
    • Exterior features: Garden, Private Yard, Rain Gutters
    • Fencing: Full
    Lot
    • Size: 9,630 sqft
    • Features: Sprinklers In Front, Sprinklers In Rear
    Details
    • Parcel number: 024486
    • Zoning: R-3 Residential-3
    • Special conditions: Standard

    Construction

    Type & style
    • Home type: SingleFamily
    • Architectural style: Cottage
    • Property subtype: Single Family Residence
    Materials
    • Frame, Vinyl Siding
    • Roof: Composition
    Condition
    • Year built: 1946

    Utilities & green energy

    • Electric: 110V, 220 Volts, 220 Volts in Garage
    • Sewer: Public Sewer
    • Water: Public
    • Utilities for property: Cable Available, Electricity Connected, Natural Gas Connected

    Community & neighborhood

    Security
    • Security features: Carbon Monoxide Detector(s), Smoke Detector(s)
    Location
    • Region: Denver
    • Subdivision: Mountain View

    Other

    Other facts
    • Listing terms: Cash,Conventional,FHA,VA Loan
    • Ownership: Individual
    • Road surface type: Paved

    Price history

    DateEventPrice
    9/9/2024Sold$624,000-4%$373/sqft
    Source: REcolorado as distributed by MLS GRID #9093012 Report a problem
    8/8/2024Pending sale$650,000$389/sqft
    Source: REcolorado as distributed by MLS GRID #9093012 Report a problem
    7/17/2024Price change$650,000-5.8%$389/sqft
    Source: REcolorado as distributed by MLS GRID #9093012 Report a problem
    7/8/2024Price change$689,900-1.4%$412/sqft
    Source: REcolorado as distributed by MLS GRID #9093012 Report a problem
    6/17/2024Price change$699,900-4.8%$418/sqft
    Source: REcolorado as distributed by MLS GRID #9093012 Report a problem
    6/14/2024Listed for sale$735,000+92.2%$439/sqft
    Source: REcolorado as distributed by MLS GRID #9093012 Report a problem
    9/1/2016Sold$382,500+9.3%$229/sqft
    Source: Public Record Report a problem
    8/12/2016Listed for sale$350,000+65.1%$209/sqft
    Source: Keller Williams - Denver Downtown #5872887 Report a problem
    2/2/2012Sold$212,000-7.4%$127/sqft
    Source: Public Record Report a problem
    11/4/2011Price change$229,000-4.5%$137/sqft
    Source: RE/MAX Alliance #1047024 Report a problem
    9/23/2011Price change$239,900-2%$143/sqft
    Source: RE/MAX Alliance #1040102 Report a problem
    8/18/2011Listed for sale$244,900+113%$146/sqft
    Source: RE/MAX Alliance #1027746 Report a problem
    5/2/1995Sold$115,000$69/sqft
    Source: Public Record Report a problem

    Public tax history

    YearProperty taxesTax assessment
    2025$3,790 +0.3%$40,179 -7%
    2024$3,778 +23.5%$43,215
    2023$3,060 -1.4%$43,215 +25.7%
    2022$3,103 +0.9%$34,374 -2.8%
    2021$3,075 $35,364 +0.4%
    2020$3,075 +1.4%$35,218
    2019$3,033 +11.9%$35,218 +15.8%
    2018$2,710 $30,415
    2017$2,710 +27.2%$30,415 +24.4%
    2016$2,130 $24,445
    2015$2,130 +16.9%$24,445 +23%
    2014$1,822 +10.6%$19,876
    2013$1,648 +2.3%$19,876 +3.1%
    2012$1,610 +10.8%$19,271
    2011$1,453 +4.1%$19,271 +10.1%
    2010$1,395 -2.3%$17,510
    2009$1,429 +0.2%$17,510 -2%
    2008$1,426 +5.5%$17,860
    2007$1,351 +0%$17,860 +6.8%
    2006$1,350 -4.6%$16,720 -2.1%
    2005$1,416 +10.3%$17,080
    2004$1,283 +4.9%$17,080 -1.7%
    2003$1,224 +1.6%$17,380 +8.6%
    2002$1,204 +15.1%$16,010 +27.9%
    2001$1,046 -0.3%$12,520
    2000$1,050 $12,520

    Find assessor info on the county website

    Neighborhood: 80212

    Nearby schools

    GreatSchools rating
    Schools provided by the listing agent
    • Elementary: Stevens
    • Middle: Everitt
    • High: Wheat Ridge
    • District: Jefferson County R-1

    Source: REcolorado as distributed by MLS GRID. This data may not be complete. We recommend contacting the local school district to confirm school assignments for this home.

    Get a cash offer in 3 minutes
    Find out how much your home could sell for in as little as 3 minutes with a no-obligation cash offer.
    Estimated market value
    $655,700
    Get a cash offer in 3 minutes
    Find out how much your home could sell for in as little as 3 minutes with a no-obligation cash offer.
    Estimated market value
    $655,700