Skip main navigation
Sold for $640,000
  • $640,000

    4309 Flodden Ct, Woodbridge, VA 22192

    4beds
    2,550sqft
    Single Family Residence
    Built in 1988
    9,317 Square Feet Lot
    $703,700 Zestimate®
    $251/sqft
    $3,375 Estimated rent

    Home value

    $703,700

    $669,000 - $739,000

    $3,375/mo

    Zestimate® history
    Loading
    Loading...

    Owner options

    List your home for rent

    $3,375/mo

    Rent Zestimate®

    Find your next renter with Zillow Rental Manager. Plus, with online applications, you can quickly screen prospective tenants – for free.

    Learn more

    $3,375/mo

    Rent Zestimate®

    Refinance and save

    $4,191/mo

    Est. payment

    Refinancing to a lower rate could help reduce your monthly payments and save thousands over the life of the loan.

    See today's rates

    $4,191/mo

    Est. payment

    Explore your selling options

    Work with a Zillow partner agent

    Leverage their expertise and Zillow's premium Showcase listings to get your home seen by more buyers.

    Get started

    List with your own agent

    Get your home in front of millions of buyers by listing it on Zillow.

    Learn how to do it

    Sell it yourself

    Take full control of how buyers see your home on Zillow by listing For Sale by Owner (FSBO).

    List your home

    What's special

    Guest suiteWhirlpool spaFenced yardHome officeUpgraded cabinetryGleaming hardwood floorsGranite countertops
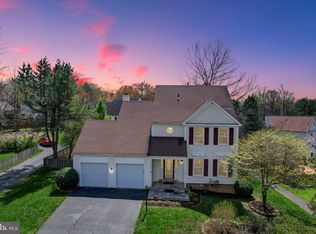
    An extremely rare opportunity to own a single-family home in Westridge! A well-loved home featuring a stunning TWO-STORY FAMILY ROOM with gleaming HARDWOOD FLOORS situated on a peaceful CUL-DE-SAC within walking distance of a top-rated elementary school. The kitchen features stainless steel appliances, upgraded cabinetry, and granite countertops. Step outside to the fenced yard, where you'll find a deck off the 2-story family room. One of the significant enhancements to this home is the creation of a legal 4th bedroom in the basement. This versatile space provides an additional living area or can be utilized as a guest suite, home office, or recreational room—adding both functionality and value to the property. Westridge Swim & Racket Club living includes private amenities including a clubhouse, 2 tennis courts, 3 pools, whirlpool spa, a lake, and over 6 miles of walking trails. Showing by appointment only. Contact listing agent for showings.

    Zillow last checked:

    Listing updated:

    Listed by:

    Alex Carney 703-853-6687,

    RE/MAX Gateway, LLC,

    Co-Listing Agent: Roya Delaney 240-505-2544,

    RE/MAX Gateway

    Bought with:

    MOHAN UPRETY, 0225220059

    Spring Hill Real Estate, LLC.

    Source: Bright MLS,MLS#: VAPW2063024MLS Logo

    Facts & features

    Interior

    Bedrooms & bathrooms
    • Bedrooms: 4
    • Bathrooms: 4
    • Full bathrooms: 2
    • 1/2 bathrooms: 2
    • Main level bathrooms: 1
    Rooms
    • Room types: Living Room, Dining Room, Primary Bedroom, Bedroom 2, Bedroom 3, Bedroom 4, Kitchen, Family Room, Laundry, Primary Bathroom, Full Bath, Half Bath
    Basement
    • Area: 730
    Heating
    • Forced Air, Natural Gas
    Cooling
    • Ceiling Fan(s), Central Air, Electric
    Appliances
    • Included: Dishwasher, Disposal, Dryer, Exhaust Fan, Ice Maker, Microwave, Self Cleaning Oven, Oven/Range - Electric, Refrigerator, Cooktop, Washer, Gas Water Heater
    • Laundry: Lower Level, Laundry Room
    Features
    • Family Room Off Kitchen, Kitchen - Gourmet, Kitchen - Table Space, Dining Area, Breakfast Area, Eat-in Kitchen, Primary Bath(s), Crown Molding, Wainscotting, Recessed Lighting, Open Floorplan, Floor Plan - Traditional, Upgraded Countertops, High Ceilings, Dry Wall, 9'+ Ceilings, 2 Story Ceilings, Vaulted Ceiling(s)
    • Flooring: Wood
    • Doors: Insulated, Six Panel, Storm Door(s)
    • Windows: Bay/Bow, Double Pane Windows, ENERGY STAR Qualified Windows, Insulated Windows, Screens, Vinyl Clad, Window Treatments
    • Basement: Finished,Interior Entry,Improved,Sump Pump,Partial,Heated,Windows
    • Number of fireplaces: 1
    • Fireplace features: Equipment, Mantel(s), Screen, Wood Burning
    Interior area
    • Total structure area: 3,012
    • Total interior livable area: 2,550 sqft
    • Finished area above ground: 1,820
    • Finished area below ground: 730

    Property

    Parking
    • Total spaces: 2
    • Parking features: Garage Faces Front, Garage Door Opener, Storage, Driveway, Asphalt, Off Street, On Street, Attached
    • Attached garage spaces: 2
    • Has uncovered spaces: Yes
    Accessibility
    • Accessibility features: None
    Features
    • Levels: Three
    • Stories: 3
    • Patio & porch: Deck, Porch
    • Exterior features: Underground Lawn Sprinkler, Satellite Dish
    • Pool features: Community
    • Spa features: Community
    • Fencing: Full,Back Yard,Other
    • Has view: Yes
    • View description: Garden, Street, Trees/Woods
    Lot
    • Size: 9,317 Square Feet
    • Features: Cul-De-Sac, Landscaped, No Thru Street
    Details
    • Additional structures: Above Grade, Below Grade
    • Parcel number: 8193553037
    • Zoning: R4
    • Special conditions: Standard

    Construction

    Type & style
    • Home type: SingleFamily
    • Architectural style: Colonial
    • Property subtype: Single Family Residence
    Materials
    • Brick Front, Combination, Brick, Vinyl Siding
    • Foundation: Slab
    • Roof: Shingle,Asphalt
    Condition
    • New construction: No
    • Year built: 1988
    Details
    • Builder model: ADAMS
    • Builder name: FOSTER BROTHERS

    Utilities & green energy

    • Sewer: Public Sewer
    • Water: Public
    • Utilities for property: Underground Utilities, Cable Available

    Community & HOA

    Community
    • Features: Pool
    • Subdivision: Westridge
    HOA
    • Has HOA: Yes
    • Amenities included: Basketball Court, Bike Trail, Clubhouse, Common Grounds, Spa/Hot Tub, Jogging Path, Lake, Meeting Room, Party Room, Picnic Area, Pool, Security, Tennis Court(s), Tot Lots/Playground, Water/Lake Privileges
    • Services included: Management, Insurance, Pool(s), Reserve Funds, Trash
    • HOA fee: $277 quarterly
    • HOA name: WESTRIDGE SWIM & RACQUET CLUB
    Location
    • Region: Woodbridge

    Financial & listing details

    • Price per square foot: $251/sqft
    • Tax assessed value: $568,700
    • Annual tax amount: $6,407
    • Date on market: 1/14/2024
    • Listing agreement: Exclusive Right To Sell
    • Listing terms: Cash,Conventional,FHA,VA Loan
    • Ownership: Fee Simple
    • Road surface type: Black Top

    Price history

    DateEventPrice
    2/15/2024Sold$640,000+2.4%$251/sqft
    Source: Bright MLS #VAPW2063024 Report a problem
    1/19/2024Pending sale$625,000$245/sqft
    Source: Bright MLS #VAPW2063024 Report a problem
    1/14/2024Listed for sale$625,000+52.5%$245/sqft
    Source: Bright MLS #VAPW2063024 Report a problem
    5/16/2016Sold$409,950-2.4%$161/sqft
    Source: Public Record Report a problem
    3/29/2016Pending sale$419,950$165/sqft
    Source: Coldwell Banker Residential Brokerage - Prince William Parkway #PW9579923 Report a problem
    3/16/2016Price change$419,950-1.2%$165/sqft
    Source: Coldwell Banker Residential Brokerage - Prince William Parkway #PW9579923 Report a problem
    2/26/2016Listed for sale$424,950+57.4%$167/sqft
    Source: Coldwell Banker Residential Brokerage - Prince William Parkway #PW9579923 Report a problem
    1/29/2002Sold$270,000$106/sqft
    Source: Public Record Report a problem

    Public tax history

    YearProperty taxesTax assessment
    2025$6,090 +1.8%$621,100 +3.3%
    2024$5,982 +1.1%$601,500 +5.8%
    2023$5,917 -5.1%$568,700 +2.9%
    2022$6,235 +11.2%$552,700 +20.4%
    2021$5,606 +7.4%$459,000 +8.5%
    2020$5,220 +109.5%$423,200 +2.6%
    2019$2,491 -47.9%$412,600 +4.2%
    2018$4,783 +0.2%$396,100 +0.5%
    2017$4,771 $394,100 +1%
    2016$4,771 +1.1%$390,100 -5.7%
    2015$4,721 $413,600 +9.5%
    2014$4,721 $377,700 -1.8%
    2013-- $384,600 +2.6%
    2012-- $375,000 -6.1%
    2010-- $399,200 +7.7%
    2009-- $370,500 -20.6%
    2008-- $466,400 -6.5%
    2007-- $498,700 -3.5%
    2006-- $516,900 +22.2%
    2005-- $423,100 +23.2%
    2004-- $343,400 +8.4%
    2003-- $316,900 +32.2%
    2002-- $239,700 +13.8%
    2001-- $210,600
    Find assessor info on the county website

    Neighborhood: Westridge

    Nearby schools

    GreatSchools rating
    Schools provided by the listing agent
    • Elementary: Westridge
    • Middle: Woodbridge
    • High: Woodbridge
    • District: Prince William County Public Schools

    Source: Bright MLS. This data may not be complete. We recommend contacting the local school district to confirm school assignments for this home.

    Get a cash offer in 3 minutes
    Find out how much your home could sell for in as little as 3 minutes with a no-obligation cash offer.
    Estimated market value
    $703,700
    Get a cash offer in 3 minutes
    Find out how much your home could sell for in as little as 3 minutes with a no-obligation cash offer.
    Estimated market value
    $703,700