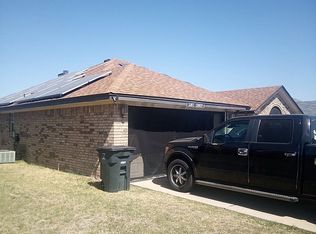
Carothers Builders 2005 Home Split Floor Plan (master bedroom away from other bedrooms) 4 Bed Rooms 2 Bathrooms 2 Car Garage Open Formal Dining Room with Elegant Living Room Raised Tray Ceilings Bay Windows Covered Porch, Gutters, Extended Patio Corner Lot Privacy fence with back yard gate entrance for access for Vehicle Backyard Drive Way can park car, boat Ceiling Fans Huge Closet room in master bedroom Walk in Closests Jetted Garden Tub with Separate Shower are...
This property is not currently displayed as for sale or rent on Zillow. This may be different from what's on other websites or public sources.