Coming on the market soon, a rarely available home in the small Hartwood Circle community. This one level 3 bedroom, 2 bath garden home is within walking distance of Overton Park, the Trinity Trails, restaurants and shopping. Featuring a spacious, functional layout designed for comfort and low maintenance in an unbeatable location. The entry leads to the dining area open to the living room with skylights, vaulted ceiling and propane gas fireplace. The breakfast area and updated kitchen feature skylights flooding these rooms with natural light. Generous storage is found in the hall, kitchen and pantry off the utility room. The primary bedroom contains a wall of cabinets as well as an ensuite bathroom with skylight, separate vanities, 2 walk-in closets, and jetted tub. All bedrooms have walk-in closets. The 3rd bedroom could be an office if desired. Hall bathroom has a skylight and accessible grips in tub area. Covered patio is perfect for grilling and outdoor dining. Garage also contains a storage room. The HOA is homeowner managed. There will be an Estate Sale on February 20-22 and the listing will go Active soon after.
Sold
Price Unknown
4309 Hartwood Cir, Fort Worth, TX 76109
3beds
2,241sqft
Single Family Residence
Built in 1979
5,209 Square Feet Lot
$650,000 Zestimate®
$--/sqft
$2,822 Estimated rent
Home value
$650,000
$611,000 - $696,000
$2,822/mo
Zestimate® history
Owner options
List your home for rent
$2,822/mo
Rent Zestimate®
Find your next renter with Zillow Rental Manager. Plus, with online applications, you can quickly screen prospective tenants – for free.
$2,822/mo
Rent Zestimate®
Refinance and save
$1,500/mo
Est. payment
Refinancing to a lower rate could help reduce your monthly payments and save thousands over the life of the loan.
$1,500/mo
Est. payment
Explore your selling options
Work with a Zillow partner agent
Leverage their expertise and Zillow's premium Showcase listings to get your home seen by more buyers.
Get startedList with your own agent
Get your home in front of millions of buyers by listing it on Zillow.
Learn how to do itSell it yourself
Take full control of how buyers see your home on Zillow by listing For Sale by Owner (FSBO).
List your homeWhat's special
Propane gas fireplaceVaulted ceilingJetted tubEnsuite bathroom with skylightSeparate vanitiesBreakfast areaUpdated kitchen
Zillow last checked:
Listing updated:
Listed by:
Gaye Reed 0499356 817-924-4144,
Coldwell Banker Realty 817-924-4144
Bought with:
Aaron Urbanus, 0662267
Aaron Urbanus, Broker
Source: NTREIS,MLS#: 21169047
Facts & features
Interior
Bedrooms & bathrooms
- Bedrooms: 3
- Bathrooms: 2
- Full bathrooms: 2
Primary bedroom
- Features: Built-in Features, Ceiling Fan(s), En Suite Bathroom, Walk-In Closet(s)
- Level: First
- Dimensions: 14 x 17
Bedroom
- Features: Ceiling Fan(s), Walk-In Closet(s)
- Level: First
- Dimensions: 13 x 14
Bedroom
- Features: Built-in Features, Ceiling Fan(s), Walk-In Closet(s)
- Level: First
- Dimensions: 12 x 15
Primary bathroom
- Features: Built-in Features, Double Vanity, En Suite Bathroom, Granite Counters, Jetted Tub
- Level: First
- Dimensions: 0 x 0
Breakfast room nook
- Level: First
- Dimensions: 10 x 13
Dining room
- Level: First
- Dimensions: 12 x 16
Other
- Features: Built-in Features, Granite Counters
- Level: First
- Dimensions: 0 x 0
Kitchen
- Features: Built-in Features, Granite Counters, Walk-In Pantry
- Level: First
- Dimensions: 10 x 12
Living room
- Features: Ceiling Fan(s), Fireplace
- Level: First
- Dimensions: 17 x 23
Utility room
- Features: Built-in Features, Utility Room, Utility Sink
- Level: First
- Dimensions: 6 x 8
Heating
- Central, Electric, Fireplace(s), Propane, Zoned
Cooling
- Central Air, Ceiling Fan(s), Electric
Appliances
- Included: Dishwasher, Electric Range, Disposal, Microwave
- Laundry: Washer Hookup, Dryer Hookup, ElectricDryer Hookup, Laundry in Utility Room
Features
- Built-in Features, Granite Counters, Vaulted Ceiling(s), Walk-In Closet(s), Wired for Sound
- Flooring: Carpet, Ceramic Tile, Engineered Hardwood
- Windows: Skylight(s), Shutters
- Has basement: No
- Number of fireplaces: 1
- Fireplace features: Gas Log, Gas Starter, Living Room, Propane
Interior area
- Total interior livable area: 2,241 sqft
Property
Parking
- Total spaces: 2
- Parking features: Covered, Door-Single, Garage Faces Front, Garage, Garage Door Opener, Storage
- Attached garage spaces: 2
Accessibility
- Accessibility features: Grip-Accessible Features
Features
- Levels: One
- Stories: 1
- Patio & porch: Rear Porch, Patio, Covered
- Pool features: None
- Fencing: Wood
Lot
- Size: 5,209 Square Feet
- Features: Interior Lot, Landscaped, No Backyard Grass, Sprinkler System
Details
- Parcel number: 03086836
Construction
Type & style
- Home type: SingleFamily
- Architectural style: Traditional,Detached
- Property subtype: Single Family Residence
Materials
- Brick
- Foundation: Slab
- Roof: Composition
Condition
- Year built: 1979
Utilities & green energy
- Sewer: Public Sewer
- Water: Public
- Utilities for property: Cable Available, Propane, Sewer Available, Underground Utilities, Water Available
Community & HOA
Community
- Features: Curbs
- Security: Security System Owned, Security System
- Subdivision: Tanglewood Add Ft Worth
HOA
- Has HOA: Yes
- Services included: Association Management, Maintenance Grounds
- HOA fee: $1,500 annually
- HOA name: Hartwood Circle Residents Association
- HOA phone: 817-996-1332
Location
- Region: Fort Worth
Financial & listing details
- Tax assessed value: $482,847
- Annual tax amount: $9,819
- Date on market: 2/28/2026
- Cumulative days on market: 66 days
- Listing terms: Cash,Conventional,FHA,VA Loan
Price history
| Date | Event | Price |
|---|---|---|
| 6/4/2026 | Sold | -- |
Source: NTREIS #21169047 Report a problem | ||
| 5/12/2026 | Pending sale | $660,000$295/sqft |
Source: NTREIS #21169047 Report a problem | ||
| 5/4/2026 | Contingent | $660,000$295/sqft |
Source: NTREIS #21169047 Report a problem | ||
| 4/28/2026 | Price change | $660,000-2.8%$295/sqft |
Source: NTREIS #21169047 Report a problem | ||
| 2/28/2026 | Listed for sale | $679,000+119%$303/sqft |
Source: NTREIS #21169047 Report a problem | ||
| 5/19/2010 | Sold | -- |
Source: Agent Provided Report a problem | ||
| 12/10/2009 | Listing removed | $310,000$138/sqft |
Source: Why MLS #11237764 Report a problem | ||
| 10/31/2009 | Price change | $310,000-7.5%$138/sqft |
Source: Why MLS #11237764 Report a problem | ||
| 7/16/2009 | Listed for sale | $335,000$149/sqft |
Source: Why MLS #11237764 Report a problem | ||
Public tax history
| Year | Property taxes | Tax assessment |
|---|---|---|
| 2025 | $3,673 -19% | $482,847 |
| 2024 | $4,532 -28.6% | $482,847 -7.2% |
| 2023 | $6,346 -6.4% | $520,535 +43.9% |
| 2022 | $6,778 -0.1% | $361,656 -0.3% |
| 2021 | $6,786 +0.4% | $362,750 +2.8% |
| 2020 | $6,762 +0.2% | $352,902 +1.6% |
| 2019 | $6,748 -0.5% | $347,432 -6.9% |
| 2018 | $6,782 +1.2% | $372,985 -0.3% |
| 2017 | $6,700 +1% | $374,113 +21.3% |
| 2016 | $6,634 -3% | $308,472 -8.2% |
| 2015 | $6,839 | $336,200 |
| 2014 | $6,839 | $336,200 +8.9% |
| 2013 | -- | $308,700 +0.4% |
| 2012 | -- | $307,400 +6.1% |
| 2011 | -- | $289,750 +30.4% |
| 2010 | -- | $222,200 -0.4% |
| 2009 | -- | $223,000 +3.3% |
| 2008 | -- | $215,800 -4.5% |
| 2007 | -- | $225,900 |
| 2006 | -- | $225,900 +0.9% |
| 2005 | -- | $223,800 |
| 2004 | -- | $223,800 +9.9% |
| 2003 | -- | $203,700 |
| 2002 | -- | $203,700 +9.5% |
| 2001 | -- | $186,100 +14.4% |
| 2000 | -- | $162,700 |
Find assessor info on the county website
Neighborhood: 76109
Nearby homes
- $--3 bd2 ba2.3k sqft4301 Hartwood Cir, Fort Worth, TX 76109Sold

- $451,3003 bd2 ba2.1k sqft4325 Hartwood Cir, Fort Worth, TX 76109Off Market
- $548,3003 bd2 ba2.1k sqft4317 Hartwood Cir, Fort Worth, TX 76109Off Market
- $462,4003 bd2 ba2.3k sqft4314 Hartwood Dr, Fort Worth, TX 76109Off Market
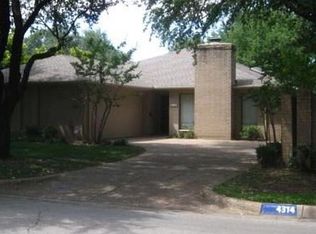
- $515,3002 bd2 ba1.8k sqft4308 Hartwood Cir, Fort Worth, TX 76109Off Market
- $548,8003 bd2 ba2.1k sqft4304 Hartwood Cir, Fort Worth, TX 76109Off Market
- $1-- bd-- ba-- sqft4302 Hartwood Cir, Fort Worth, TX 76109Off Market
- $509,3003 bd2 ba2.3k sqft4312 Hartwood Cir, Fort Worth, TX 76109Off Market
Nearby schools
GreatSchools rating
- 10/10Tanglewood Elementary SchoolGrades: PK-5Distance: 0.2 mi
- 6/10W.P. McLean 6th Grade CenterGrades: 6Distance: 1.6 mi
- 5/10Paschal High SchoolGrades: 9-12Distance: 2 mi
Schools provided by the listing agent
- Elementary: Tanglewood
- Middle: Mclean
- High: Paschal
- District: Fort Worth ISD
Source: NTREIS. This data may not be complete. We recommend contacting the local school district to confirm school assignments for this home.
Get a cash offer in 3 minutes
Find out how much your home could sell for in as little as 3 minutes with a no-obligation cash offer.
Estimated market value
$650,000
Get a cash offer in 3 minutes
Find out how much your home could sell for in as little as 3 minutes with a no-obligation cash offer.
Estimated market value
$650,000
- Texas
- Tarrant County
- Fort Worth
- 76109
- 4309 Hartwood Cir
Nearby cities
Nearby neighborhoods
Nearby zip codes
Other Fort Worth Topics
