Skip main navigation
Sold for $300,000
  • $300,000

    4309 Harvest Moon Dr, Louisville, KY 40218

    3beds
    1,656sqft
    Single Family Residence
    Built in 2001
    7,405 Square Feet Lot
    $298,200 Zestimate®
    $181/sqft
    $2,206 Estimated rent

    Home value

    $298,200

    $283,000 - $313,000

    $2,206/mo

    Zestimate® history
    Loading
    Loading...

    Owner options

    List your home for rent

    $2,206/mo

    Rent Zestimate®

    Find your next renter with Zillow Rental Manager. Plus, with online applications, you can quickly screen prospective tenants – for free.

    Learn more

    $2,206/mo

    Rent Zestimate®

    Refinance and save

    $2,274/mo

    Est. payment

    Refinancing to a lower rate could help reduce your monthly payments and save thousands over the life of the loan.

    See today's rates

    $2,274/mo

    Est. payment

    Explore your selling options

    Work with a Zillow partner agent

    Leverage their expertise and Zillow's premium Showcase listings to get your home seen by more buyers.

    Get started

    List with your own agent

    Get your home in front of millions of buyers by listing it on Zillow.

    Learn how to do it

    Sell it yourself

    Take full control of how buyers see your home on Zillow by listing For Sale by Owner (FSBO).

    List your home

    What's special

    Sizable dining areaLake and fountain entranceLaundry roomWide streets and sidewalksCountertop spaceFully fenced backyardRaised garden beds
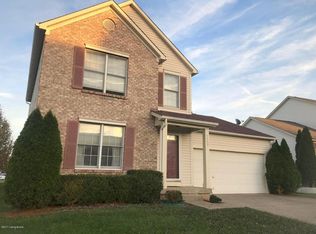
    NEW Listing! Ready for IMMEDIATE POSSESSION! Fabulous opportunity to own a home in the desirable ORCHARD LAKES with a lake and fountain entrance, wide streets and sidewalks. So convenient to shopping, schools, restaurants and major interstates! Fully fenced backyard, raised garden beds, and sizeable DECK for a private setting. Welcoming front covered porch entry. Large kitchen with an abundance of white cabinets, countertop space, center island, and sizable dining area. Oversized VAULTED LIVING ROOM living room and formal dining room too! The laundry room and half bath complete the main level. Upstairs you will find 3 large bedrooms and 2 full baths. The primary suite has a walk in closet and dual sink vanity. The lower level is a clean slate and ready to be finished. 2 car attached garage. Ready for quick possession. This home is move in ready! Call today before this one gets away!

    Zillow last checked:

    Listing updated:

    Listed by:

    Carrie Shallcross 502-420-5000,

    Semonin Realtors,

    Morgan Shallcross 502-420-5000

    Bought with:

    Danielle Baise, 222548

    White Picket Real Estate

    Source: Metro Search Inc. LLC DBA Apex MLS,MLS#: 1706957MLS Logo

    Facts & features

    Interior

    Bedrooms & bathrooms
    • Bedrooms: 3
    • Bathrooms: 3
    • Full bathrooms: 2
    • 1/2 bathrooms: 1
    Primary bedroom
    • Level: Second
    Bedroom
    • Level: Second
    Bedroom
    • Level: Second
    Primary bathroom
    • Level: Second
    Half bathroom
    • Level: First
    Full bathroom
    • Level: Second
    Dining room
    • Level: First
    Kitchen
    • Level: First
    Laundry
    • Level: First
    Living room
    • Level: First
    Heating
    • Forced Air, Natural Gas
    Cooling
    • Central Air
    Features
    • Basement: Unfinished
    • Has fireplace: No
    Interior area
    • Total structure area: 1,656
    • Total interior livable area: 1,656 sqft
    • Finished area above ground: 1,656
    • Finished area below ground: 0

    Property

    Parking
    • Total spaces: 2
    • Parking features: Attached, Driveway
    • Attached garage spaces: 2
    • Has uncovered spaces: Yes
    Features
    • Stories: 2
    • Patio & porch: Deck, Porch
    • Fencing: Privacy,Full
    Lot
    • Size: 7,405 Square Feet
    • Dimensions: 50 x 138 x 63 x 127
    • Features: Sidewalk, Cleared, Level
    Details
    • Additional structures: Outbuilding
    • Parcel number: 338401020000

    Construction

    Type & style
    • Home type: SingleFamily
    • Architectural style: Traditional
    • Property subtype: Single Family Residence
    Materials
    • Vinyl Siding, Brick Veneer
    • Foundation: Concrete Perimeter
    • Roof: Shingle
    Condition
    • Year built: 2001

    Utilities & green energy

    • Sewer: Public Sewer
    • Water: Public
    • Utilities for property: Electricity Connected, Natural Gas Connected

    Community & HOA

    Community
    • Subdivision: Orchard Lakes
    HOA
    • Has HOA: Yes
    • HOA fee: $425 annually
    Location
    • Region: Louisville

    Financial & listing details

    • Price per square foot: $181/sqft
    • Tax assessed value: $276,760
    • Annual tax amount: $3,102
    • Date on market: 1/13/2026
    • Electric utility on property: Yes

    Price history

    DateEventPrice
    3/17/2026Sold$300,000-3.2%$181/sqft
    Source: Metro Search Inc. LLC DBA Apex MLS #1706957 Report a problem
    3/3/2026Pending sale$309,900$187/sqft
    Source: Metro Search Inc. LLC DBA Apex MLS #1706957 Report a problem
    2/11/2026Contingent$309,900$187/sqft
    Source: Metro Search Inc. LLC DBA Apex MLS #1706957 Report a problem
    12/17/2025Price change$309,900-1.6%$187/sqft
    Source: Metro Search Inc. LLC DBA Apex MLS #1700630 Report a problem
    11/12/2025Price change$314,900-1.6%$190/sqft
    Source: Metro Search Inc. LLC DBA Apex MLS #1700630 Report a problem
    10/30/2025Price change$319,900-1.6%$193/sqft
    Source: Metro Search Inc. LLC DBA Apex MLS #1700630 Report a problem
    10/13/2025Listed for sale$325,000+4.8%$196/sqft
    Source: Metro Search Inc. LLC DBA Apex MLS #1700630 Report a problem
    1/17/2025Sold$310,000-4.6%$187/sqft
    Source: Metro Search Inc. LLC DBA Apex MLS #1669947 Report a problem
    12/15/2024Contingent$325,000$196/sqft
    Source: Metro Search Inc. LLC DBA Apex MLS #1669947 Report a problem
    10/5/2024Price change$325,000-3%$196/sqft
    Source: Metro Search Inc. LLC DBA Apex MLS #1669947 Report a problem
    9/17/2024Price change$335,000-2%$202/sqft
    Source: Metro Search Inc. LLC DBA Apex MLS #1669947 Report a problem
    9/6/2024Listed for sale$342,000+110.5%$207/sqft
    Source: Metro Search Inc. LLC DBA Apex MLS #1669947 Report a problem
    5/20/2011Sold$162,500-1.5%$98/sqft
    Source: Public Record Report a problem
    2/5/2011Listed for sale$164,900$100/sqft
    Source: ERA Kepple Keene Realtors #1293623 Report a problem
    1/4/2011Listing removed$164,900-1.3%$100/sqft
    Source: ERA Kepple Keene Realtors #1266224 Report a problem
    4/2/2010Listed for sale$167,000+1.3%$101/sqft
    Source: ERA Kepple Keene Realtors #1266224 Report a problem
    11/14/2001Sold$164,875$100/sqft
    Source: Public Record Report a problem

    Public tax history

    YearProperty taxesTax assessment
    2025$3,102 -2.1%$276,760
    2024$3,169 +23.2%$276,760 +26.8%
    2023$2,572 -0.3%$218,300
    2022$2,580 -8.1%$218,300
    2021$2,807 +29.2%$218,300 +21.3%
    2020$2,173 $180,000
    2019$2,173 +3.1%$180,000
    2018$2,107 $180,000
    2017$2,107 +29.7%$180,000 +10.8%
    2013$1,625 -5.1%$162,500 -5.1%
    2011$1,712 $171,190
    2010$1,712 $171,190
    2009$1,712 $171,190
    2007-- $171,190
    2006-- $171,190 +3.8%
    2005-- $164,880
    2004-- $164,880
    Find assessor info on the county website

    Neighborhood: 40218

    Nearby schools

    GreatSchools rating
    Sell for more on Zillow
    Get a Zillow Showcase℠ listing at no additional cost and you could sell for .
    $298,200
    2% more
    +$5,964
    With Zillow Showcase(estimated)
    $304,164
    Sell for more on Zillow
    Get a Zillow Showcase℠ listing at no additional cost and you could sell for .
    $298,200
    2% more
    +$5,964
    With Zillow Showcase(estimated)
    $304,164