Active-Contingent Accepting Back-Up Offers Only: UPGRADES & UPDATES exceeding $70,000! This 4 bedroom, 2 full bath 1.5-story home WITH 4 CAR GARAGE!! has so much to offer, including a spacious main-level master suite. An extra 2-car detached garage gives you 4 garage spaces in all, and the large, well-maintained covered deck sits beside mature trees within a full-yard 6-foot privacy fence. THE OVER $70,000 IN UPGRADES & UPDATES INCLUDE: Professionally installed luxury vinyl plank flooring throughout – $20,000 (2017). Custom kitchen cabinets and countertops – $10,000 (2017). Exterior freshly painted – $8,900 (2024). Interior repainted throughout, plus the deck – $7,000 (2026). Guest bathroom updated with new vanity, countertop, and fixtures – $5,800 (2016). Master bathroom shower upgraded – $4,400 (2016). Virtually all windows replaced – $3,000 (2017). Foam attic insulation added for better energy efficiency – $3,100 (2022–2026). Leaf Filter gutter guards installed — no more cleaning leaves out of the gutters – $2,900 (2020). Modern lighting fixtures throughout – $1,500 (2026). Woodburn offers true country-style living without the isolation. With quick US-24 access, you’re minutes from New Haven and a short commute to everything Fort Wayne has to offer — the best of both worlds on one quiet street.
Closed
$279,900
4309 Hickory Ridge Dr, Woodburn, IN 46797
4beds
1,652sqft
Single Family Residence
Built in 1979
0.28 Acres Lot
$280,000 Zestimate®
$--/sqft
$1,930 Estimated rent
Home value
$280,000
$263,000 - $300,000
$1,930/mo
Zestimate® history
Owner options
List your home for rent
$1,930/mo
Rent Zestimate®
Find your next renter with Zillow Rental Manager. Plus, with online applications, you can quickly screen prospective tenants – for free.
$1,930/mo
Rent Zestimate®
Refinance and save
$1,932/mo
Est. payment
Refinancing to a lower rate could help reduce your monthly payments and save thousands over the life of the loan.
$1,932/mo
Est. payment
Explore your selling options
Work with a Zillow partner agent
Leverage their expertise and Zillow's premium Showcase listings to get your home seen by more buyers.
Get startedList with your own agent
Get your home in front of millions of buyers by listing it on Zillow.
Learn how to do itSell it yourself
Take full control of how buyers see your home on Zillow by listing For Sale by Owner (FSBO).
List your homeWhat's special
Zillow last checked:
Listing updated:
Listed by:
Aaron Shively 260-705-9555,
Pinnacle Group Real Estate Services
Bought with:
J.B. Langas, RB14043163
Hansen Langas, REALTORS & Appraisers
Source: IRMLS,MLS#: 202629797
Facts & features
Interior
Bedrooms & bathrooms
- Bedrooms: 4
- Bathrooms: 2
- Full bathrooms: 2
- Main level bedrooms: 3
Bedroom 1
- Level: Main
Bedroom 2
- Level: Main
Kitchen
- Level: Main
- Area: 99
- Dimensions: 9 x 11
Living room
- Level: Main
- Area: 378
- Dimensions: 27 x 14
Heating
- Natural Gas, Ceiling, Forced Air
Cooling
- Central Air, Ceiling Fan(s)
Appliances
- Included: Disposal, Range/Oven Hk Up Gas/Elec, Dishwasher, Microwave, Refrigerator, Washer, Dryer-Electric, Exhaust Fan, Electric Oven, Electric Range, Gas Water Heater
- Laundry: Electric Dryer Hookup, Gas Dryer Hookup
Features
- Ceiling Fan(s), Countertops-Concrete, Eat-in Kitchen
- Flooring: Carpet, Laminate, Tile, Vinyl
- Windows: Window Treatments, Blinds
- Has basement: No
- Attic: Storage
- Number of fireplaces: 1
- Fireplace features: Living Room, Wood Burning
Interior area
- Total structure area: 1,652
- Total interior livable area: 1,652 sqft
- Finished area above ground: 1,652
- Finished area below ground: 0
Property
Parking
- Total spaces: 2
- Parking features: Attached, Garage Door Opener, Concrete
- Attached garage spaces: 2
- Has uncovered spaces: Yes
Features
- Levels: One and One Half
- Stories: 1.5
- Patio & porch: Deck, Porch Florida
- Fencing: Privacy
Lot
- Size: 0.28 Acres
- Dimensions: 125 x 145 x 33 x 121 x 109
- Features: Cul-De-Sac, Level, Few Trees, Rural Subdivision
Details
- Additional structures: Second Garage
- Parcel number: 020927204022.000054
Construction
Type & style
- Home type: SingleFamily
- Architectural style: Traditional
- Property subtype: Single Family Residence
Materials
- Aluminum Siding, Brick
- Foundation: Slab
- Roof: Shingle
Condition
- New construction: No
- Year built: 1979
Utilities & green energy
- Gas: NIPSCO
- Sewer: City
- Water: City
- Utilities for property: Cable Available
Community & HOA
Community
- Security: Smoke Detector(s)
- Subdivision: Havenwood Forest
HOA
- Has HOA: Yes
- HOA fee: $100 annually
Location
- Region: Woodburn
Financial & listing details
- Tax assessed value: $240,400
- Annual tax amount: $1,759
- Date on market: 7/24/2026
- Listing terms: Cash,Conventional,FHA,USDA Loan,VA Loan
Price history
| Date | Event | Price |
|---|---|---|
| 8/25/2026 | Sold | $279,900 |
Source:  IRMLS #202629797 Report a problem IRMLS #202629797 Report a problem | ||
| 7/24/2026 | Listed for sale | $279,900 |
Source: IRMLS #202629797 Report a problem | ||
Public tax history
| Year | Property taxes | Tax assessment |
|---|---|---|
| 2025 | $1,760 +10.8% | $240,400 +7.8% |
| 2024 | $1,589 +13% | $223,100 +3.5% |
| 2023 | $1,406 +10.4% | $215,600 +16% |
| 2022 | $1,273 +39.5% | $185,900 +17.4% |
| 2021 | $913 -1.4% | $158,300 +10.5% |
| 2020 | $926 +11.2% | $143,300 +1.3% |
| 2019 | $833 +22.5% | $141,500 +11.2% |
| 2018 | $680 +10.5% | $127,200 +9.7% |
| 2017 | $615 +2.6% | $115,900 +5.8% |
| 2016 | $600 -5.1% | $109,500 -1.4% |
| 2014 | $632 +4.8% | $111,100 +2.7% |
| 2013 | $603 -4.2% | $108,200 -3.6% |
| 2011 | $629 | $112,200 -1.1% |
| 2010 | -- | $113,400 +1.2% |
| 2007 | -- | $112,100 +21.7% |
| 2005 | -- | $92,100 |
| 2004 | -- | $92,100 +55.6% |
| 2001 | -- | $59,200 +200.1% |
| 1999 | -- | $19,730 |
Find assessor info on the county website
Neighborhood: 46797
Nearby homes
- $258,4003 bd3 ba1.8k sqft4231 Hickory Ridge Dr, Woodburn, IN 46797Off Market
- $275,6003 bd2 ba2.1k sqft4312 Hickory Ridge Dr, Woodburn, IN 46797Off Market
- $274,8004 bd-- ba1.9k sqft16135 Ara Ct, Woodburn, IN 46797Off Market
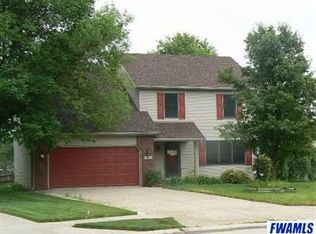
- $268,7003 bd2 ba1.9k sqft16210 Venison Trl, Woodburn, IN 46797Off Market
- $324,8005 bd4 ba2.9k sqft16123 Ara Ct, Woodburn, IN 46797Off Market
- $234,9004 bd3 ba1.8k sqft4225 Hickory Ridge Dr, Woodburn, IN 46797Sold
- $266,8003 bd3 ba1.7k sqft16220 Venison Trl, Woodburn, IN 46797Off Market
- $260,2004 bd2 ba1.8k sqft16136 Venison Trl, Woodburn, IN 46797Off Market
Nearby schools
GreatSchools rating
- 5/10Woodlan IntermediateGrades: K-6Distance: 0.6 mi
- 5/10Woodlan Jr/Sr High SchoolGrades: 7-12Distance: 0.7 mi
Schools provided by the listing agent
- Elementary: Woodlan
- Middle: Woodlan
- High: Woodlan
- District: East Allen County
Source: IRMLS. This data may not be complete. We recommend contacting the local school district to confirm school assignments for this home.
Sell for more on Zillow
Get a Zillow Showcase℠ listing at no additional cost and you could sell for .
$280,000
2% more
+$5,600
With Zillow Showcase(estimated)
$285,600
Sell for more on Zillow
Get a Zillow Showcase℠ listing at no additional cost and you could sell for .
$280,000
2% more
+$5,600
With Zillow Showcase(estimated)
$285,600
- Indiana
- Allen County
- Woodburn
- 46797
- 4309 Hickory Ridge Dr
