Tucked at the end of a quiet, Chesterfield cul-de-sac, 4309 Kempwood Place offers a rare blend of privacy, space, and practical updates. Set on nearly 2 acres, this 3-bedroom, 2-bath ranch home has recent improvements including a newer roof (2023) and vinyl siding (2024). A covered front porch with a charming seating areas sets the tone, offering a peaceful place to unwind and take in the natural surroundings. From there, step inside to a spacious living room with vaulted ceilings, durable LVP flooring (2019), and a classic wood-burning fireplace that anchors the space and adds warmth and character. Open to the living room, the dining area provides a comfortable setting for both casual meals and hosting, and features french doors that lead to the deck. The kitchen is designed for everyday ease, with ample cabinetry, a pantry and a cleverly concealed laundry area behind glass bifold doors. The primary bedroom serves as a private retreat, complete with an ensuite bath, double closets and direct access to the expansive back deck. Two additional bedrooms offer versatility for guests, work-from-home needs, or creative space. Outdoors, the fully fenced backyard is framed by mature trees, delivering both privacy and a scenic backdrop. Two large, attached wooden decks extend your living space, ideal for entertaining or quiet evenings under the stars. Enjoy the ease of nearby dining and shopping while coming home to a setting that feels worlds away. With its expansive lot, and spaces designed for both relaxation and entertaining, this property captures the best of everyday living. Don’t let this opportunity pass you by—schedule your private showing today!
Sold for $294,000
$294,000
4309 Kempwood Pl, Chesterfield, VA 23832
3beds
1,200sqft
Single Family Residence
Built in 1985
1.92 Acres Lot
$296,100 Zestimate®
$245/sqft
$2,057 Estimated rent
Home value
$296,100
$278,000 - $317,000
$2,057/mo
Zestimate® history
Owner options
List your home for rent
$2,057/mo
Rent Zestimate®
Find your next renter with Zillow Rental Manager. Plus, with online applications, you can quickly screen prospective tenants – for free.
$2,057/mo
Rent Zestimate®
Refinance and save
$1,761/mo
Est. payment
Refinancing to a lower rate could help reduce your monthly payments and save thousands over the life of the loan.
$1,761/mo
Est. payment
Explore your selling options
Work with a Zillow partner agent
Leverage their expertise and Zillow's premium Showcase listings to get your home seen by more buyers.
Get startedList with your own agent
Get your home in front of millions of buyers by listing it on Zillow.
Learn how to do itSell it yourself
Take full control of how buyers see your home on Zillow by listing For Sale by Owner (FSBO).
List your homeWhat's special
Quiet chesterfield cul-de-sacDurable lvp flooring
Zillow last checked:
Listing updated:
Listed by:
Catherine Ham (804)677-9118,
Keller Williams Realty,
John Pace 804-312-8192,
Keller Williams Realty
Bought with:
Shayne McDavid, 0225232327
Long & Foster REALTORS
Source: CVRMLS,MLS#: 2608789 Originating MLS: Central Virginia Regional MLS
Originating MLS: Central Virginia Regional MLSFacts & features
Interior
Bedrooms & bathrooms
- Bedrooms: 3
- Bathrooms: 2
- Full bathrooms: 2
Other
- Description: Tub & Shower
- Level: First
Heating
- Electric, Heat Pump
Cooling
- Heat Pump
Appliances
- Included: Dryer, Dishwasher, Exhaust Fan, Electric Cooking, Electric Water Heater, Microwave, Oven, Refrigerator, Smooth Cooktop, Stove, Washer
- Laundry: Washer Hookup, Dryer Hookup
Features
- Bedroom on Main Level, Dining Area, French Door(s)/Atrium Door(s), Fireplace, High Ceilings, High Speed Internet, Bath in Primary Bedroom, Main Level Primary, Pantry, Skylights, Wired for Data
- Flooring: Tile, Vinyl
- Doors: French Doors
- Windows: Skylight(s)
- Basement: Crawl Space
- Attic: Pull Down Stairs
- Number of fireplaces: 1
- Fireplace features: Wood Burning
Interior area
- Total interior livable area: 1,200 sqft
- Finished area above ground: 1,200
- Finished area below ground: 0
Property
Parking
- Parking features: Driveway, Oversized, Unpaved
- Has uncovered spaces: Yes
Features
- Levels: One
- Stories: 1
- Patio & porch: Rear Porch, Front Porch, Deck, Porch
- Exterior features: Deck, Porch, Unpaved Driveway
- Pool features: None
- Fencing: Back Yard,Fenced
Lot
- Size: 1.92 Acres
- Features: Cul-De-Sac
Details
- Additional structures: Shed(s)
- Parcel number: 761687214200000
- Zoning description: R9
Construction
Type & style
- Home type: SingleFamily
- Architectural style: Ranch
- Property subtype: Single Family Residence
Materials
- Drywall, Frame, Vinyl Siding
- Roof: Composition,Shingle
Condition
- Resale
- New construction: No
- Year built: 1985
Utilities & green energy
- Sewer: Public Sewer
- Water: Public
Community & HOA
Community
- Subdivision: Sussex Estate
Location
- Region: Chesterfield
Financial & listing details
- Price per square foot: $245/sqft
- Tax assessed value: $284,800
- Annual tax amount: $2,424
- Date on market: 5/11/2026
- Ownership: Individuals
- Ownership type: Sole Proprietor
Price history
| Date | Event | Price |
|---|---|---|
| 5/15/2026 | Sold | $294,000-6.7%$245/sqft |
Source:  CVRMLS #2608789 Report a problem CVRMLS #2608789 Report a problem | ||
| 4/29/2026 | Pending sale | $315,000$263/sqft |
Source: CVRMLS #2608789 Report a problem | ||
| 4/23/2026 | Listed for sale | $315,000+117.2%$263/sqft |
Source: CVRMLS #2608789 Report a problem | ||
| 2/5/2015 | Sold | $145,000-1.7%$121/sqft |
Source: CVRMLS #1430749 Report a problem | ||
| 11/12/2014 | Listed for sale | $147,500+69.5%$123/sqft |
Source: Midlothian Partners LLC dba Keller Williams Midlothian #1430749 Report a problem | ||
| 11/1/2012 | Sold | $87,000-3.3%$73/sqft |
Source: CVRMLS #1223300 Report a problem | ||
| 9/13/2012 | Listed for sale | $90,000-19.3%$75/sqft |
Source: foreclosure.com Report a problem | ||
| 2/26/2003 | Sold | $111,500+42%$93/sqft |
Source: Public Record Report a problem | ||
| 12/10/1998 | Sold | $78,500$65/sqft |
Source: Public Record Report a problem | ||
Public tax history
| Year | Property taxes | Tax assessment |
|---|---|---|
| 2025 | $2,424 +4.3% | $272,400 +5.5% |
| 2024 | $2,325 +13.3% | $258,300 +14.5% |
| 2023 | $2,052 +3.2% | $225,500 +4.3% |
| 2022 | $1,989 +11.2% | $216,200 +14.8% |
| 2021 | $1,789 +1.8% | $188,300 +1.8% |
| 2020 | $1,757 +3.2% | $184,900 +3.2% |
| 2019 | $1,701 +1.6% | $179,100 +4.7% |
| 2018 | $1,675 +20.9% | $171,000 +20.7% |
| 2017 | $1,385 | $141,700 |
| 2016 | $1,385 +0.3% | $141,700 +0.4% |
| 2015 | $1,381 +4.4% | $141,200 +2.5% |
| 2014 | $1,322 | $137,700 +0.2% |
| 2013 | -- | $137,400 -8.3% |
| 2012 | -- | $149,900 -5.4% |
| 2011 | -- | $158,400 -5.3% |
| 2010 | -- | $167,300 -9.8% |
| 2009 | -- | $185,500 +5.6% |
| 2008 | -- | $175,600 +16.8% |
| 2007 | -- | $150,300 +37% |
| 2005 | -- | $109,700 +6.6% |
| 2004 | -- | $102,900 +13.6% |
| 2003 | -- | $90,600 +0.6% |
| 2002 | -- | $90,100 +5.9% |
| 2001 | -- | $85,100 |
Find assessor info on the county website
Neighborhood: 23832
Nearby homes
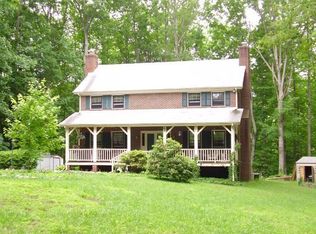
- $431,7004 bd3 ba2.4k sqft4308 Kempwood Pl, Chesterfield, VA 23832Off Market
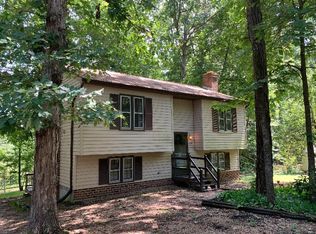
- $322,2004 bd2 ba1.5k sqft4307 Kempwood Pl, Chesterfield, VA 23832Off Market
- $401,0004 bd3 ba1.9k sqft8105 Kempwood Dr, Chesterfield, VA 23832Off Market
- $659,3003 bd3 ba3.1k sqft4221 Sussex Dr, Chesterfield, VA 23832Off Market
- $285,7004 bd2 ba1.2k sqft4306 Kempwood Pl, Chesterfield, VA 23832Off Market
- $298,0004 bd2 ba1.2k sqft4305 Kempwood Pl, Chesterfield, VA 23832Off Market
- $425,0003 bd3 ba3k sqft4500 Cordova Ln, Chesterfield, VA 23832Sold
- $313,9004 bd2 ba1.5k sqft8103 Kempwood Dr, Chesterfield, VA 23832Off Market
Nearby schools
GreatSchools rating
- 5/10Jacobs Road Elementary SchoolGrades: PK-5Distance: 1 mi
- 4/10Manchester Middle SchoolGrades: 6-8Distance: 1.7 mi
- 5/10Clover Hill High SchoolGrades: 9-12Distance: 5.4 mi
Schools provided by the listing agent
- Elementary: Jacobs Road
- Middle: Manchester
- High: Clover Hill
Source: CVRMLS. This data may not be complete. We recommend contacting the local school district to confirm school assignments for this home.
Get a cash offer in 3 minutes
Find out how much your home could sell for in as little as 3 minutes with a no-obligation cash offer.
Estimated market value
$296,100
Get a cash offer in 3 minutes
Find out how much your home could sell for in as little as 3 minutes with a no-obligation cash offer.
Estimated market value
$296,100
- Virginia
- Chesterfield County
- Chesterfield
- 23832
- 4309 Kempwood Pl
Nearby cities
Nearby zip codes
Other Chesterfield Topics
