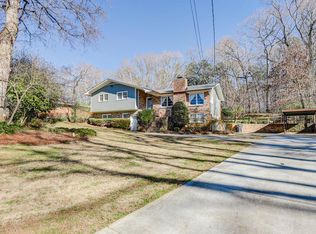
Welcome to this super spacious fully updated brick home with 3 bedrooms, 3 full bathrooms, NEW ROOF, & a gorgeous vaulted second living room all on one level that exudes southern cottage charm in King Springs Elementary district! This home has had 1 previous owner and has been meticulously maintained with many stunning updates inside & out that you must see! As you arrive you will notice the surrounding mature landscaping, fully fenced in yard with a driveway gate, & a matching detached carport with a storage room. Enjoy all the curb appeal with a rocking chair front porch, new front door, new lantern lighting, and new wood shutters! Open the front door to welcoming entry foyer and take in the lightly stained oak hardwood floors throughout! There is a massive front living room to your right with tons of natural light that connects to the separate dining room that showcases a new chandelier! Gorgeous new kitchen is open to the dining room & features white shaker cabinets, sleek SS appliances, custom veined quartz countertops, floating shelves, subway tiled backsplash, custom vent hood, & a large ceramic farm sink that has a window above. Exterior door through the kitchen leads to the driveway making bringing in groceries a breeze & for added functionality there's a built-in mudroom bench & laundry with upper cabinets. There is also a beautifully built walk-in pantry with glass door & an additional mini closet for added storage and convenience! Off the kitchen is a cozy keeping room perfect for gathering that features a brick fireplace and new wood mantle. Adjacent to the keeping room is another fantastic bonus/second living room that has vaulted ceilings and tons of windows with surrounding views of the lush private backyard that has plants, greenery, & shade trees. Exterior back door leads to a private concrete patio great for grilling out and entertaining or for pure relaxation w/ a stone path that leads straight to the driveway and also down to the unfinished basement entry. Down the hall, discover the spacious primary suite that features a generous walk-in closet and a private full bathroom with a large vanity, quartz countertops, new mirror, new lighting, new toilet, new fixtures, and a beautiful walk-in tiled shower with frameless glass door. Across from the primary suite there are two additional bedrooms, one has a private full bath ensuite, and the other has access to the matching hall bathroom that also has easy access for any guests! This home is complete with stunning hardwood floors throughout, all new shaker interior painted accent doors with new hardware, all new lighting and fans, new exterior doors, and fresh interior & exterior paint. Come visit and fall in love!
Closed
$700,000
4309 King Valley Dr SE, Smyrna, GA 30082
3beds
2,347sqft
Single Family Residence
Built in 1963
0.51 Acres Lot
$701,000 Zestimate®
$298/sqft
$3,122 Estimated rent
Home value
$701,000
$645,000 - $757,000
$3,122/mo
Zestimate® history
Owner options
List your home for rent
$3,122/mo
Rent Zestimate®
Find your next renter with Zillow Rental Manager. Plus, with online applications, you can quickly screen prospective tenants – for free.
$3,122/mo
Rent Zestimate®
Refinance and save
$4,193/mo
Est. payment
Refinancing to a lower rate could help reduce your monthly payments and save thousands over the life of the loan.
$4,193/mo
Est. payment
Explore your selling options
Work with a Zillow partner agent
Leverage their expertise and Zillow's premium Showcase listings to get your home seen by more buyers.
Get startedList with your own agent
Get your home in front of millions of buyers by listing it on Zillow.
Learn how to do itSell it yourself
Take full control of how buyers see your home on Zillow by listing For Sale by Owner (FSBO).
List your homeWhat's special
Zillow last checked:
Listing updated:
Listed by:
Lisa Simpson 404-428-7963,
Realty One Group Edge,
David Simpson 678-982-7462,
Realty One Group Edge
Bought with:
Elizabeth Quick, 439487
LOCAL Realty
Source: GAMLS,MLS#: 10543645
Facts & features
Interior
Bedrooms & bathrooms
- Bedrooms: 3
- Bathrooms: 3
- Full bathrooms: 3
- Main level bathrooms: 3
- Main level bedrooms: 3
Rooms
- Room types: Foyer, Keeping Room
Dining room
- Features: Separate Room
Kitchen
- Features: Breakfast Area, Country Kitchen, Pantry, Solid Surface Counters, Walk-in Pantry
Heating
- Central, Forced Air, Natural Gas
Cooling
- Ceiling Fan(s), Central Air
Appliances
- Included: Dishwasher, Disposal, Microwave, Oven/Range (Combo)
- Laundry: In Hall, In Kitchen, Mud Room
Features
- Master On Main Level, Rear Stairs, Vaulted Ceiling(s), Walk-In Closet(s)
- Flooring: Hardwood
- Basement: Exterior Entry,Partial,Unfinished
- Number of fireplaces: 1
- Fireplace features: Family Room
- Common walls with other units/homes: No Common Walls
Interior area
- Total structure area: 2,347
- Total interior livable area: 2,347 sqft
- Finished area above ground: 2,347
- Finished area below ground: 0
Property
Parking
- Total spaces: 2
- Parking features: Carport, Detached, Kitchen Level
- Has garage: Yes
- Has carport: Yes
Features
- Levels: One
- Stories: 1
- Patio & porch: Patio
- Fencing: Back Yard,Chain Link,Fenced
- Body of water: None
Lot
- Size: 0.51 Acres
- Features: Level, Private
- Residential vegetation: Grassed, Partially Wooded
Details
- Additional structures: Garage(s)
- Parcel number: 17045900100
- Special conditions: Investor Owned
Construction
Type & style
- Home type: SingleFamily
- Architectural style: Brick 4 Side,Bungalow/Cottage,Ranch,Traditional
- Property subtype: Single Family Residence
Materials
- Brick, Concrete
- Roof: Composition
Condition
- Updated/Remodeled
- New construction: No
- Year built: 1963
Utilities & green energy
- Sewer: Public Sewer
- Water: Public
- Utilities for property: Cable Available, Electricity Available, High Speed Internet, Natural Gas Available, Phone Available, Sewer Available, Water Available
Green energy
- Energy efficient items: Appliances, Doors, Roof, Thermostat, Water Heater
- Water conservation: Low-Flow Fixtures
Community & HOA
Community
- Features: Street Lights, Walk To Schools
- Security: Carbon Monoxide Detector(s), Smoke Detector(s)
- Subdivision: King Springs Heights
HOA
- Has HOA: No
- Services included: None
Location
- Region: Smyrna
Financial & listing details
- Price per square foot: $298/sqft
- Tax assessed value: $580,070
- Annual tax amount: $884
- Date on market: 6/13/2025
- Cumulative days on market: 39 days
- Listing agreement: Exclusive Right To Sell
- Electric utility on property: Yes
Price history
| Date | Event | Price |
|---|---|---|
| 8/11/2025 | Sold | $700,000$298/sqft |
Source:  GAMLS #10543645 Report a problem GAMLS #10543645 Report a problem | ||
| 7/22/2025 | Pending sale | $700,000$298/sqft |
Source:  FMLS GA #7597856 Report a problem FMLS GA #7597856 Report a problem | ||
| 6/13/2025 | Listed for sale | $700,000+62%$298/sqft |
Source: FMLS GA #7597856 Report a problem | ||
| 3/17/2025 | Sold | $432,000$184/sqft |
Source: Public Record Report a problem | ||
Public tax history
| Year | Property taxes | Tax assessment |
|---|---|---|
| 2024 | $884 | $232,028 +62.1% |
| 2023 | -- | $143,168 |
| 2022 | $618 +10.1% | $143,168 +15.3% |
| 2021 | $561 | $124,120 |
| 2020 | -- | $124,120 +1.1% |
| 2019 | $557 +6.9% | $122,744 +10.9% |
| 2018 | $521 | $110,676 +24.2% |
| 2017 | $521 +26.7% | $89,140 +8.7% |
| 2016 | $411 -6.1% | $82,000 |
| 2015 | $438 +11.1% | $82,000 +21% |
| 2014 | $394 -1.1% | $67,780 |
| 2013 | $399 -1.1% | $67,780 |
| 2012 | $403 | $67,780 |
| 2011 | $403 +25.9% | $67,780 |
| 2010 | $320 -18% | $67,780 -27.2% |
| 2009 | $391 +22.5% | $93,168 +6.7% |
| 2006 | $319 -2.3% | $87,356 |
| 2005 | $327 | $87,356 |
| 2004 | $327 +124.1% | $87,356 +197.5% |
| 2003 | $146 -0.6% | $29,364 |
| 2002 | $147 -21% | $29,364 |
| 2001 | $186 -20.8% | $29,364 -9.6% |
| 2000 | $234 | $32,491 |
Find assessor info on the county website
Neighborhood: 30082
Nearby homes
- $456,6003 bd2 ba1.4k sqft4321 King Valley Dr SE, Smyrna, GA 30082Off Market
- $595,0004 bd3 ba2.8k sqft4295 King Valley Dr SE, Smyrna, GA 30082Sold
- $746,7005 bd4 ba3.1k sqft4338 King Valley Dr, Smyrna, GA 30082Off Market
- $468,7004 bd3 ba1.5k sqft4333 King Valley Dr SE, Smyrna, GA 30082Off Market
- $763,8005 bd5 ba4.1k sqft4283 King Valley Dr SE, Smyrna, GA 30082Off Market
- $501,1003 bd2 ba2.5k sqft4326 King Valley Dr SE, Smyrna, GA 30082Off Market
- $100,000-- bd-- ba-- sqft4369 King Valley Dr SE, Marietta, GA 30082Off Market
- $396,5004 bd3 ba1.8k sqft4345 King Valley Dr, Marietta, GA 30082Sold
Nearby schools
GreatSchools rating
- 8/10King Springs Elementary SchoolGrades: PK-5Distance: 0.4 mi
- 6/10Griffin Middle SchoolGrades: 6-8Distance: 0.5 mi
- 6/10Campbell High SchoolGrades: 9-12Distance: 2.8 mi
Schools provided by the listing agent
- Elementary: King Springs
- Middle: Griffin
- High: Campbell
Source: GAMLS. This data may not be complete. We recommend contacting the local school district to confirm school assignments for this home.
Get a cash offer in 3 minutes
Find out how much your home could sell for in as little as 3 minutes with a no-obligation cash offer.
Estimated market value
$701,000
Get a cash offer in 3 minutes
Find out how much your home could sell for in as little as 3 minutes with a no-obligation cash offer.
Estimated market value
$701,000
- Georgia
- Cobb County
- Smyrna
- 30082
- 4309 King Valley Dr SE
Nearby cities
Nearby neighborhoods
Nearby zip codes
Other Smyrna Topics
