If you are searching for a home with inviting energy, an open floor plan, an abundance of natural light, modern comforts, and seamless indoor/outdoor flow, meet 4309 Kraft Avenue. This Craftsman retreat is set in the heart of coveted Colfax Meadows, moments from Tujunga Village and located within the highly desirable Carpenter school area--an exceptionally rare and desirable combination. Positioned behind lush landscaping on a 6,750 sq ft lot, the home offers 3,326 sq ft of bright, open living space with 5 bedrooms and 5 bathrooms, thoughtfully designed for comfort, connection, and the quintessential California indoor/outdoor lifestyle. From the moment you enter, natural white oak hardwood floors, and an easy, inviting flow set the tone. The open floor plan seamlessly connects the main living spaces, creating a home that feels both elegant and relaxed. Large windows draw in sunlight throughout the day, while the home's warm finishes and thoughtful updates create an atmosphere that is sophisticated, welcoming, and full of life. At the center of the home is a spacious gourmet kitchen designed for everyday living and effortless entertaining. Upscale stainless steel appliances, a six-burner cooktop, separate oven, utility sink, generous butler's pantry, and large walk-in pantry provide both function and style. A built-in desk with cabinetry offers the perfect command center for homework, household logistics, or working from home.The living room opens through a European-style 3-panel sliding glass door system to a private outdoor retreat framed by an expanse of mature ficus trees and lush greenery. A large pergola creates a natural extension of the interior living space, ideal for morning coffee, weekend brunches, summer dinners, or relaxed evenings gathered around the built-in fire pit under the stars. The rear yard offers a beautiful setting as-is, with easy access and a versatile layout that creates an exciting opportunity for a play space, dog run, or custom pool, further elevating the outdoor experience.The downstairs level includes a powder room along with a separate bedroom with an en-suite bathroom, ideal for guests, extended family, or a private office. Upstairs, the light-filled primary suite feels like a peaceful escape, complete with a spacious walk-in closet and a spa-inspired bathroom featuring dual sinks, a soaking tub, a separate shower with a built-in bench, and a private water closet. Additional bedrooms provide flexibility for family, guests, work, or creative space.Substantially rebuilt from the ground up in 2004, the home has been thoughtfully updated for modern living and meticulously maintained. The home includes a newer HVAC unit (2023) as part of a dual-zone system, an 18 panel solar array designed to help offset household electrical needs, and a detached 2-car finished garage offering additional flexibility for parking, storage, or potential future possibilities, like a rec room or an ADU. Located just moments from the beloved shops, restaurants, cafes, boutiques, and everyday conveniences of Tujunga Village, this home offers the rare combination of neighborhood charm and a walkable Studio City lifestyle. Enjoy easy access to nearby dining, shopping, and the park just across Tujunga, while still coming home to a private sanctuary surrounded by greenery. With its rare combination of location, scale, natural light, outdoor space, and walkable Studio City lifestyle, 4309 Kraft Avenue is a special Colfax Meadows opportunity that should not be missed.
Sold for $3,015,000
$3,015,000
4309 Kraft Ave, Studio City, CA 91604
5beds
3,326sqft
Residential, Single Family Residence
Built in 1940
6,751 Square Feet Lot
$3,014,800 Zestimate®
$906/sqft
$7,785 Estimated rent
Home value
$3,014,800
$2.74M - $3.32M
$7,785/mo
Zestimate® history
Owner options
List your home for rent
$7,785/mo
Rent Zestimate®
Find your next renter with Zillow Rental Manager. Plus, with online applications, you can quickly screen prospective tenants – for free.
$7,785/mo
Rent Zestimate®
Refinance and save
$19,151/mo
Est. payment
Refinancing to a lower rate could help reduce your monthly payments and save thousands over the life of the loan.
$19,151/mo
Est. payment
Explore your selling options
Work with a Zillow partner agent
Leverage their expertise and Zillow's premium Showcase listings to get your home seen by more buyers.
Get startedList with your own agent
Get your home in front of millions of buyers by listing it on Zillow.
Learn how to do itSell it yourself
Take full control of how buyers see your home on Zillow by listing For Sale by Owner (FSBO).
List your homeWhat's special
Zillow last checked:
Listing updated:
Listed by:
Kevin Tidwell DRE # 02040752 310-383-3623,
Rodeo Realty 818-986-7300
Bought with:
Boni Bryant, DRE # 01245334
Compass
Source: CLAW,MLS#: 26850209
Facts & features
Interior
Bedrooms & bathrooms
- Bedrooms: 5
- Bathrooms: 5
- Full bathrooms: 5
Rooms
- Room types: Walk-In Closet, Walk-In Pantry, Breakfast Bar, Living Room
Heating
- Forced Air
Cooling
- Air Conditioning, Dual
Appliances
- Included: Dishwasher, Refrigerator
- Laundry: Upper Level
Features
- Breakfast Counter / Bar, Kitchen Island, Dining Area
- Flooring: Hardwood
- Has fireplace: Yes
- Fireplace features: Family Room, Decorative
Interior area
- Total structure area: 3,326
- Total interior livable area: 3,326 sqft
Property
Parking
- Total spaces: 6
- Parking features: Detached, On Street, Driveway
- Has garage: Yes
- Has uncovered spaces: Yes
Features
- Levels: Two
- Pool features: None
- Has spa: Yes
- Spa features: None, Tub With Jets
- Has view: Yes
- View description: None
Lot
- Size: 6,751 Square Feet
- Dimensions: 50 x 135
Details
- Additional structures: Other
- Parcel number: 2365029007
- Zoning: LAR1
- Special conditions: Standard
Construction
Type & style
- Home type: SingleFamily
- Architectural style: Craftsman
- Property subtype: Residential, Single Family Residence
Materials
- Foundation: Raised
Condition
- Year built: 1940
Utilities & green energy
Green energy
- Energy generation: Solar
Community & HOA
HOA
- Has HOA: No
Location
- Region: Studio City
Financial & listing details
- Price per square foot: $906/sqft
- Tax assessed value: $1,742,378
- Annual tax amount: $21,144
- Date on market: 6/24/2026
Price history
| Date | Event | Price |
|---|---|---|
| 7/23/2026 | Sold | $3,015,000+4.9%$906/sqft |
Source:  CLAW #26850209 Report a problem CLAW #26850209 Report a problem | ||
| 7/18/2026 | Pending sale | $2,875,000$864/sqft |
Source: CLAW #26850209 Report a problem | ||
| 7/6/2026 | Listing removed | $2,875,000$864/sqft |
Source: CLAW #26850209 Report a problem | ||
| 6/26/2026 | Listed for sale | $2,875,000+130%$864/sqft |
Source: CLAW #26850209 Report a problem | ||
| 7/9/2004 | Sold | $1,250,000+212.5%$376/sqft |
Source: Public Record Report a problem | ||
| 11/30/1999 | Sold | $400,000+35.6%$120/sqft |
Source: Public Record Report a problem | ||
| 10/3/1997 | Sold | $295,000+14.2%$89/sqft |
Source: Public Record Report a problem | ||
| 5/9/1997 | Sold | $258,277$78/sqft |
Source: Public Record Report a problem | ||
Public tax history
| Year | Property taxes | Tax assessment |
|---|---|---|
| 2025 | $21,144 +1.2% | $1,742,378 +2% |
| 2024 | $20,897 +2% | $1,708,215 +2% |
| 2023 | $20,491 +4.9% | $1,674,721 +2% |
| 2022 | $19,535 +1.3% | $1,641,885 +2% |
| 2021 | $19,290 -1% | $1,609,692 +1% |
| 2020 | $19,486 | $1,593,188 +2% |
| 2019 | $19,486 +4.8% | $1,561,950 +2% |
| 2018 | $18,591 | $1,531,324 +2% |
| 2017 | $18,591 +2.2% | $1,501,299 +2% |
| 2016 | $18,183 +2.4% | $1,471,863 +1.5% |
| 2015 | $17,765 +7.6% | $1,449,755 +8.5% |
| 2014 | $16,513 | $1,336,000 +23.1% |
| 2012 | -- | $1,085,000 -8.4% |
| 2011 | -- | $1,184,000 |
| 2010 | -- | $1,184,000 |
| 2009 | -- | $1,184,000 -10.7% |
| 2008 | -- | $1,326,508 +2% |
| 2007 | -- | $1,300,499 +2% |
| 2006 | -- | $1,275,000 |
| 2005 | -- | $1,275,000 +194.9% |
| 2004 | -- | $432,297 +1.9% |
| 2003 | -- | $424,375 +2% |
| 2002 | -- | $416,055 +4% |
| 2000 | -- | $399,900 |
Find assessor info on the county website
Neighborhood: Studio City
Nearby homes
- $2,684,8004 bd3 ba3.6k sqft4313 Kraft Ave, Studio City, CA 91604Off Market
- $3,639,0005 bd5 ba3.7k sqft4305 Kraft Ave, Studio City, CA 91604Off Market
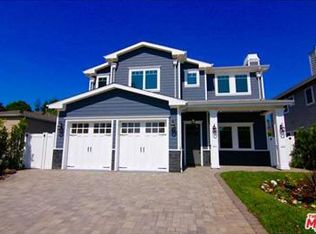
- $1,685,7003 bd2 ba1.7k sqft4301 Kraft Ave, Studio City, CA 91604Off Market
- $4,550,0006 bd6 ba4.4k sqft4319 Kraft Ave, Studio City, CA 91604Sold

- $1,940,5003 bd2 ba1.8k sqft4308 Farmdale Ave, Studio City, CA 91604Off Market
- $3,112,7004 bd4 ba3.6k sqft4312 Farmdale Ave, Studio City, CA 91604Off Market
- $3,229,7005 bd5 ba3.7k sqft4304 Farmdale Ave, Studio City, CA 91604Off Market
- $1,780,3003 bd2 ba1.5k sqft4285 Kraft Ave, Studio City, CA 91604Off Market
Nearby schools
GreatSchools rating
- 7/10Rio Vista Elementary SchoolGrades: K-5Distance: 0.7 mi
- 7/10Walter Reed Middle SchoolGrades: 6-8Distance: 0.5 mi
- 8/10North Hollywood Senior High SchoolGrades: 9-12Distance: 1.3 mi
Get a cash offer in 3 minutes
Find out how much your home could sell for in as little as 3 minutes with a no-obligation cash offer.
Estimated market value
$3,014,800
Get a cash offer in 3 minutes
Find out how much your home could sell for in as little as 3 minutes with a no-obligation cash offer.
Estimated market value
$3,014,800
- California
- Los Angeles County
- Los Angeles
- 91604
- Studio City
- 4309 Kraft Ave
Nearby cities
Nearby neighborhoods
Nearby zip codes
Other Los Angeles Topics
