Welcome to luxurious living in the Landfall neighborhood of Williamsburg, VA. This
stunning Southern Living plan, showcased in the renowned Parade of Homes, exudes elegance. Step
inside to 10-foot ceilings, freshly refinished hardwood floors throughout. Two staircases enhance
functionality & aesthetics. The gourmet kitchen boasts cherry cabinets, an island with cooktop, wall
ovens, butler’s pantry, Corian countertops, & built-in wine rack. Retreat to the master down suite
with a vaulted ceiling & spa-like en-suite bathroom. Guests can enjoy the first-floor powder room.
Upstairs, four bedrooms & two baths provide ample hosting space. The great room offers vaulted
ceilings, a gas fireplace, tv cabinet with built in bookcases & a grand window. Outside, enjoy the
covered porch with premium decking. Additional features include a whole-house generator,
programmable thermostat, & wireless fans. With unmatched curb appeal on a corner lot, this home is
luxury living at its finest.
Sold for $841,000
$841,000
4309 Landfall Dr, Williamsburg, VA 23185
4beds
3,804sqft
Single Family Residence
Built in 2002
0.55 Acres Lot
$913,400 Zestimate®
$221/sqft
$4,075 Estimated rent
Home value
$913,400
$868,000 - $959,000
$4,075/mo
Zestimate® history
Owner options
List your home for rent
$4,075/mo
Rent Zestimate®
Find your next renter with Zillow Rental Manager. Plus, with online applications, you can quickly screen prospective tenants – for free.
$4,075/mo
Rent Zestimate®
Refinance and save
$5,030/mo
Est. payment
Refinancing to a lower rate could help reduce your monthly payments and save thousands over the life of the loan.
$5,030/mo
Est. payment
Explore your selling options
Work with a Zillow partner agent
Leverage their expertise and Zillow's premium Showcase listings to get your home seen by more buyers.
Get startedList with your own agent
Get your home in front of millions of buyers by listing it on Zillow.
Learn how to do itSell it yourself
Take full control of how buyers see your home on Zillow by listing For Sale by Owner (FSBO).
List your homeWhat's special
Zillow last checked:
Listing updated:
Listed by:
Craig McLellon 757-869-1340,
RE/MAX Peninsula
Bought with:
Joe Terrell, 0225202613
RW Towne Realty
Source: CVRMLS,MLS#: 2408477 Originating MLS: Central Virginia Regional MLS
Originating MLS: Central Virginia Regional MLSFacts & features
Interior
Bedrooms & bathrooms
- Bedrooms: 4
- Bathrooms: 4
- Full bathrooms: 3
- 1/2 bathrooms: 1
Primary bedroom
- Level: First
- Dimensions: 0 x 0
Other
- Level: First
- Dimensions: 0 x 0
Additional room
- Level: Second
- Dimensions: 0 x 0
Additional room
- Level: Second
- Dimensions: 0 x 0
Additional room
- Level: Second
- Dimensions: 0 x 0
Dining room
- Level: First
- Dimensions: 0 x 0
Family room
- Level: First
- Dimensions: 0 x 0
Foyer
- Level: First
- Dimensions: 0 x 0
Other
- Description: Tub & Shower
- Level: First
Other
- Description: Tub & Shower
- Level: Second
Half bath
- Level: First
Kitchen
- Level: First
- Dimensions: 0 x 0
Laundry
- Level: First
- Dimensions: 0 x 0
Office
- Level: Second
- Dimensions: 0 x 0
Heating
- Forced Air, Natural Gas
Cooling
- Central Air
Appliances
- Included: Built-In Oven, Dishwasher, Disposal, Gas Water Heater, Microwave, Refrigerator
- Laundry: Washer Hookup
Features
- Bookcases, Built-in Features, Butler's Pantry, Tray Ceiling(s), Ceiling Fan(s), Cathedral Ceiling(s), Dining Area, Separate/Formal Dining Room, Double Vanity, High Ceilings, Jetted Tub, Kitchen Island, Pantry, Walk-In Closet(s), Window Treatments
- Flooring: Carpet, Tile, Wood
- Windows: Window Treatments
- Has basement: No
- Attic: Walk-In
- Number of fireplaces: 1
- Fireplace features: Gas
Interior area
- Total interior livable area: 3,804 sqft
- Finished area above ground: 3,804
Property
Parking
- Total spaces: 2
- Parking features: Attached, Driveway, Garage, Paved
- Attached garage spaces: 2
- Has uncovered spaces: Yes
Features
- Levels: Two
- Stories: 2
- Patio & porch: Rear Porch, Deck, Porch
- Exterior features: Deck, Porch, Paved Driveway
- Pool features: None
- Has spa: Yes
- Fencing: None
Lot
- Size: 0.55 Acres
Details
- Parcel number: 4640700053
- Zoning description: R2
- Other equipment: Generator
Construction
Type & style
- Home type: SingleFamily
- Architectural style: Cape Cod
- Property subtype: Single Family Residence
Materials
- Drywall, Frame, HardiPlank Type
- Roof: Asphalt
Condition
- Resale
- New construction: No
- Year built: 2002
Utilities & green energy
- Sewer: Public Sewer
- Water: Public
Community & HOA
Community
- Features: Dock, Tennis Court(s), Trails/Paths
- Subdivision: Landfall At Jamestown
HOA
- Has HOA: Yes
- HOA fee: $92 monthly
Location
- Region: Williamsburg
Financial & listing details
- Price per square foot: $221/sqft
- Tax assessed value: $649,800
- Annual tax amount: $5,393
- Date on market: 1/18/2026
- Ownership: Individuals
- Ownership type: Sole Proprietor
Price history
| Date | Event | Price |
|---|---|---|
| 4/23/2024 | Sold | $841,000+1.3%$221/sqft |
Source:  CVRMLS #2408477 Report a problem CVRMLS #2408477 Report a problem | ||
| 4/16/2024 | Contingent | $829,900$218/sqft |
Source:  REIN Inc. #10526964 Report a problem REIN Inc. #10526964 Report a problem | ||
| 4/9/2024 | Pending sale | $829,900$218/sqft |
Source: CVRMLS #2408477 Report a problem | ||
| 4/5/2024 | Listed for sale | $829,900+33.2%$218/sqft |
Source: REIN Inc. #10526964 Report a problem | ||
| 2/6/2006 | Sold | $623,000+15.7%$164/sqft |
Source: Public Record Report a problem | ||
| 7/16/2004 | Sold | $538,600$142/sqft |
Source: Public Record Report a problem | ||
Public tax history
| Year | Property taxes | Tax assessment |
|---|---|---|
| 2025 | $6,057 | $729,700 |
| 2024 | $6,057 +12.3% | $729,700 +12.3% |
| 2023 | $5,393 | $649,800 |
| 2022 | $5,393 +19% | $649,800 +20.4% |
| 2021 | $4,533 | $539,700 |
| 2020 | $4,533 +7% | $539,700 +7% |
| 2019 | $4,237 -6.5% | $504,400 -6.5% |
| 2017 | $4,533 +88.4% | $539,700 |
| 2016 | $2,406 | $539,700 -5.8% |
| 2015 | $2,406 | $572,800 |
| 2014 | -- | $572,800 -0.7% |
| 2013 | -- | $576,700 |
| 2012 | -- | $576,700 -3.7% |
| 2011 | -- | $598,900 |
| 2010 | -- | $598,900 |
| 2009 | -- | $598,900 |
| 2008 | -- | -- |
| 2007 | -- | -- |
| 2005 | -- | -- |
| 2004 | -- | -- |
| 2003 | -- | -- |
| 2002 | -- | -- |
| 2001 | -- | -- |
Find assessor info on the county website
Neighborhood: 23185
Nearby homes
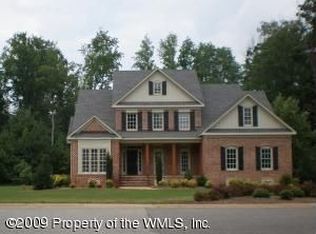
- $836,1004 bd2 ba3k sqft2560 Robert Fenton Rd, Williamsburg, VA 23185Off Market
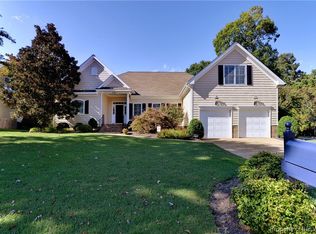
- $777,2505 bd4 ba3.8k sqft2500 William Tankard Dr, Williamsburg, VA 23185Sold

- $813,9004 bd4 ba3.4k sqft4304 Landfall Dr, Williamsburg, VA 23185Off Market
- $988,6004 bd5 ba4.3k sqft2501 William Tankard Dr, Williamsburg, VA 23185Off Market
- $670,0004 bd5 ba3.1k sqft2504 William Tankard Dr, Williamsburg, VA 23185Sold
- $99,0000.607 Acres2556 Robert Fenton Rd, Williamsburg, VA 23185Off Market
- $931,6004 bd3 ba4.2k sqft2505 Nathaniell Powell Rd, Williamsburg, VA 23185Off Market
- $781,1005 bd4 ba4.2k sqft2500 Nathaniell Powell Rd, Williamsburg, VA 23185Off Market
Nearby schools
GreatSchools rating
- 8/10Laurel Lane Elementary SchoolGrades: PK-5Distance: 2.4 mi
- 7/10Berkeley Middle SchoolGrades: 6-8Distance: 3.4 mi
- 6/10Jamestown High SchoolGrades: 9-12Distance: 1.7 mi
Schools provided by the listing agent
- Elementary: Laurel Lane
- Middle: Berkeley
- High: Jamestown
Source: CVRMLS. This data may not be complete. We recommend contacting the local school district to confirm school assignments for this home.


Get pre-qualified for a loan
At Zillow Home Loans, we can pre-qualify you in as little as 5 minutes with no impact to your credit score.An equal housing lender. NMLS #10287.
Sell for more on Zillow
Get a Zillow Showcase℠ listing at no additional cost and you could sell for .
$913,400
2% more
+$18,268
With Zillow Showcase(estimated)
$931,668
- Virginia
- James City County
- Williamsburg
- 23185
- 4309 Landfall Dr
Nearby cities
Nearby zip codes
Other Williamsburg Topics
