Skip main navigation
Sold for $420,000
  • $420,000

    4309 Laplata Ave, Baltimore, MD 21211

    3beds
    2,040sqft
    Townhouse
    Built in 2019
    -- sqft lot
    $423,200 Zestimate®
    $206/sqft
    $3,387 Estimated rent

    Home value

    $423,200

    $368,000 - $487,000

    $3,387/mo

    Zestimate® history
    Loading
    Loading...

    Owner options

    List your home for rent

    $3,387/mo

    Rent Zestimate®

    Find your next renter with Zillow Rental Manager. Plus, with online applications, you can quickly screen prospective tenants – for free.

    Learn more

    $3,387/mo

    Rent Zestimate®

    Refinance and save

    $2,819/mo

    Est. payment

    Refinancing to a lower rate could help reduce your monthly payments and save thousands over the life of the loan.

    See today's rates

    $2,819/mo

    Est. payment

    Explore your selling options

    Work with a Zillow partner agent

    Leverage their expertise and Zillow's premium Showcase listings to get your home seen by more buyers.

    Get started

    List with your own agent

    Get your home in front of millions of buyers by listing it on Zillow.

    Learn how to do it

    Sell it yourself

    Take full control of how buyers see your home on Zillow by listing For Sale by Owner (FSBO).

    List your home

    What's special

    Modern designModern cabinetryExtra windowsNatural lightQuartz countersLaundry closetSliding glass doors
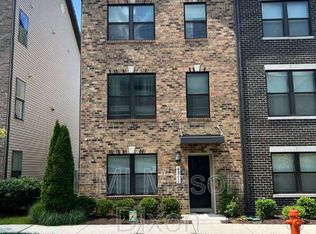
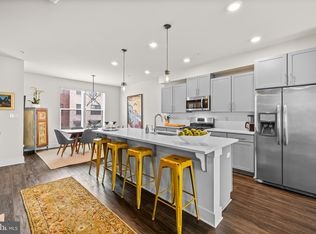
    Welcome home to 4309 Laplata Ave., a contemporary 3 Bedroom 3.5 Bathroom end‑unit brick‑front townhome tucked within the Roland Heights/ Medfield Community. Adjacent to Medfield Elementary, redesigned in 2019/2020, and with its modern design, 2,040 sq ft, and prime location, this home delivers urban lifestyle with neighborhood charm.  The location within the community and end-unit design offer extra windows that bathe the home in natural light and the benefit of only one shared wall for enhanced privacy. A light‑filled entry foyer welcomes you with a versatile home office/den, full bathroom leading directly to your two‑car garage, and an open staircase sets the stage for the airy floor plan above. On the main floor you’ll be welcomed with generous living and dining areas anchored by a chef‑inspired kitchen. Quartz counters and an island provide ample prep space, while stainless‑steel appliances, a pantry and modern cabinetry complete the gourmet vibe. Luxury vinyl plank flooring flows throughout the living areas and baths, and the living room’s sliding glass doors extend the entertaining space onto the deck. A convenient powder room is tucked away on this level. The upper level hosts a serene primary suite featuring a walk‑in closet and a spa‑like bath. Two additional bedrooms share a well‑appointed hall access full bathroom and there’s a laundry closet for added convenience. Wall‑to‑wall carpeting lends warmth underfoot in each bedroom. Hampden’s vibrant retail and dining corridor is a short stroll away, and downtown Baltimore is only an 8–10‑minute commute. Union Collective, a redevelopment of a former Sears warehouse into a 155,000‑sq‑ft hub of independent businesses, breweries and community spaces, is nearby as well. A visit to the Baltimore Zoo and Jones Falls Trail are a short drive from your new home. Johns Hopkins University, Sinai Hospital and the Rotunda retail complex are also minutes away. Schedule a tour to experience this exceptional home!

    Zillow last checked:

    Listing updated:

    Listed by:

    Tiffany Harris 410-736-9091,

    Century 21 Harris Hawkins & Co.

    Bought with:

    Courtney Odum-Duncan, 35044

    RE/MAX Realty Group

    Source: Bright MLS,MLS#: MDBA2185504MLS Logo

    Facts & features

    Interior

    Bedrooms & bathrooms
    • Bedrooms: 3
    • Bathrooms: 4
    • Full bathrooms: 3
    • 1/2 bathrooms: 1
    • Main level bathrooms: 1
    Rooms
    • Room types: Living Room, Dining Room, Primary Bedroom, Bedroom 2, Bedroom 3, Kitchen, Family Room, Basement, Primary Bathroom, Full Bath, Half Bath
    Primary bedroom
    • Level: Upper
    Bedroom 2
    • Level: Upper
    Bedroom 3
    • Level: Upper
    Primary bathroom
    • Level: Upper
    Basement
    • Level: Lower
    Dining room
    • Level: Main
    Family room
    • Level: Main
    Other
    • Level: Lower
    Other
    • Level: Upper
    Half bath
    • Level: Main
    Kitchen
    • Level: Main
    Living room
    • Level: Main
    Heating
    • Forced Air, Natural Gas
    Cooling
    • Central Air, Electric
    Appliances
    • Included: Microwave, Dishwasher, Disposal, Refrigerator, Cooktop, Stainless Steel Appliance(s), Washer, Dryer, Gas Water Heater
    • Laundry: Upper Level
    Features
    • Flooring: Luxury Vinyl, Carpet
    • Basement: Partial
    • Has fireplace: No
    Interior area
    • Total structure area: 2,040
    • Total interior livable area: 2,040 sqft
    • Finished area above ground: 2,040
    • Finished area below ground: 0

    Property

    Parking
    • Total spaces: 2
    • Parking features: Basement, Garage Faces Rear, Inside Entrance, Attached
    • Attached garage spaces: 2
    Accessibility
    • Accessibility features: None
    Features
    • Levels: Three
    • Stories: 3
    • Pool features: None
    Details
    • Additional structures: Above Grade, Below Grade
    • Parcel number: 0313153575C312
    • Zoning: R-6
    • Special conditions: Standard

    Construction

    Type & style
    • Home type: Townhouse
    • Architectural style: Traditional
    • Property subtype: Townhouse
    Materials
    • Brick
    • Foundation: Other
    • Roof: Shingle
    Condition
    • Very Good
    • New construction: No
    • Year built: 2019

    Utilities & green energy

    • Sewer: Public Sewer
    • Water: Public

    Community & HOA

    Community
    • Subdivision: Medfield
    HOA
    • Has HOA: Yes
    • HOA fee: $72 monthly
    Location
    • Region: Baltimore
    • Municipality: Baltimore City

    Financial & listing details

    • Price per square foot: $206/sqft
    • Tax assessed value: $384,300
    • Annual tax amount: $9,069
    • Date on market: 9/29/2025
    • Listing agreement: Exclusive Right To Sell
    • Ownership: Fee Simple

    Price history

    DateEventPrice
    12/5/2025Sold$420,000$206/sqft
    Source: Bright MLS #MDBA2185504 Report a problem
    11/12/2025Pending sale$420,000$206/sqft
    Source: Bright MLS #MDBA2185504 Report a problem
    11/3/2025Price change$420,000-4.5%$206/sqft
    Source: Bright MLS #MDBA2185504 Report a problem
    9/29/2025Listed for sale$439,900+19.2%$216/sqft
    Source: Bright MLS #MDBA2185504 Report a problem
    9/19/2019Sold$368,990$181/sqft
    Source: Public Record Report a problem

    Public tax history

    YearProperty taxesTax assessment
    2025-- $384,300
    2024$9,069 $384,300
    2023$9,069 -6.1%$384,300 -6.1%
    2022$9,657 +1.9%$409,200 +1.9%
    2021$9,482 +1.9%$401,767 +1.9%
    2020$9,306 $394,333
    Find assessor info on the county website

    Neighborhood: Medfield

    Nearby schools

    GreatSchools rating
    Schools provided by the listing agent
    • District: Baltimore City Public Schools

    Source: Bright MLS. This data may not be complete. We recommend contacting the local school district to confirm school assignments for this home.

    Get a cash offer in 3 minutes
    Find out how much your home could sell for in as little as 3 minutes with a no-obligation cash offer.
    Estimated market value
    $423,200
    Get a cash offer in 3 minutes
    Find out how much your home could sell for in as little as 3 minutes with a no-obligation cash offer.
    Estimated market value
    $423,200