WELCOME HOME! Rarely available 3BR, 2BA, 2CG with over 1900 s.f. of living space in the premier 55+ golf community of River Isles. The moment you arrive at the property you know it is a special place. The landscaping is a hint of what is ahead. The artist owners put their talents to work in the design of the garden and masterpiece fountain. The landscaping carries around to the rear yard as well. You enter to a sizeable and open Living Room, with woodgrain laminate flooring, and Dining Room, with ceramic tile flooring. Fact, ceramic tile flooring is throughout the common areas, no carpeting. To the right of that area are the secondary bedrooms and Main Bath. These BRs are a comfortable size with wall-to-wall closet space. On the opposite side of the house is the sizeable Owner's Suite complete with en-suite bath, walk-in shower, and walk-in closet. The wood plank laminate flooring, like the living room flooring, adds a warm color palette. In between the bedroom areas lies the efficient galley style kitchen with significant counter and cabinet space, SS appliances and overhead lighting. Also, adjoining the kitchen is an area for casual dining, or by adding a cabinet or two can bring the pantry area steps away. There's more...an inside laundry room with easy access to the garage. From the Owner's suite, you have access to the Bonus Room which could be used any number of ways; family room, tv room, home office, hobby room, or dining room, which looks over the rear garden patio and landscaping. Adjoining the Bonus Room is the glass enclosed Lanai under air, overlooking the entire landscaped area and garden patio. Having so many options is a real plus to fulfill your lifestyle. The entire living space is naturally light and bright...and when you look out the front window at dusk, you are treated to incredible sunsets. All this is just the beginning. The community is vibrant, and the hub of the community is the clubhouse, complete with meeting rooms, game rooms, full library cared for by dedicated volunteers, exercise room, secure mail room, a host of planned events, entertainment, BINGO!, shuffle courts, temperature-controlled pool for year around enjoyment and water aerobics. In addition, the pride of the community is the community owned, professionally maintained, executive golf course. Definately not a par 3...better bring a driver and some hope to get past the water. You are located minutes away from Interstates, shopping, dining, medical, worship, airports, the many area cultural amenities, and of course the beautiful Gulf of Mexico water and beaches. This sounds like it may be the ideal home and community to start the next part of your journey in life. New roof 04/2024. Note: There is a new owner one-time $2000 Capital Contribution due at closing. Note: Outdoor fountain negotiable.
Sold for $395,000
$395,000
4309 LEMONWOOD CIRCLE, BRADENTON, FL 34208
3beds
1,969sqft
Single Family Residence
Built in 1977
5,602 Square Feet Lot
$379,600 Zestimate®
$201/sqft
$2,611 Estimated rent
Home value
$379,600
$345,000 - $418,000
$2,611/mo
Zestimate® history
Owner options
List your home for rent
$2,611/mo
Rent Zestimate®
Find your next renter with Zillow Rental Manager. Plus, with online applications, you can quickly screen prospective tenants – for free.
$2,611/mo
Rent Zestimate®
Refinance and save
$2,694/mo
Est. payment
Refinancing to a lower rate could help reduce your monthly payments and save thousands over the life of the loan.
$2,694/mo
Est. payment
Explore your selling options
Work with a Zillow partner agent
Leverage their expertise and Zillow's premium Showcase listings to get your home seen by more buyers.
Get startedList with your own agent
Get your home in front of millions of buyers by listing it on Zillow.
Learn how to do itSell it yourself
Take full control of how buyers see your home on Zillow by listing For Sale by Owner (FSBO).
List your homeWhat's special
Glass enclosed lanaiBonus roomEn-suite bathWall-to-wall closet spaceWoodgrain laminate flooringCeramic tile flooringWalk-in shower
Zillow last checked:
Listing updated:
Listed by:
Bruce Sheetz 941-720-3629,
WAGNER REALTY 941-756-7800,
Larry Oczkowski,
WAGNER REALTY
Bought with:
Travis Mansfield, 3445484
RE/MAX ALLIANCE GROUP
Source: Stellar MLS,MLS#: A4609886 Originating MLS: Sarasota - Manatee
Originating MLS: Sarasota - Manatee
Facts & features
Interior
Bedrooms & bathrooms
- Bedrooms: 3
- Bathrooms: 2
- Full bathrooms: 2
Rooms
- Room types: Family Room, Florida Room, Utility Room
Primary bedroom
- Features: Ceiling Fan(s), Walk-In Closet(s)
- Level: First
- Dimensions: 18x15
Bedroom 2
- Features: Ceiling Fan(s), Built-in Closet
- Level: First
- Dimensions: 11x11
Bedroom 3
- Features: Ceiling Fan(s), Built-in Closet
- Level: First
- Dimensions: 11x12.5
Balcony porch lanai
- Features: Ceiling Fan(s)
- Level: First
Dinette
- Features: Ceiling Fan(s)
- Level: First
- Dimensions: 12x8
Dining room
- Level: First
- Dimensions: 9x8.5
Family room
- Features: Ceiling Fan(s)
- Level: First
- Dimensions: 16x11.5
Kitchen
- Level: First
- Dimensions: 11x7
Living room
- Level: First
- Dimensions: 20.5x16.5
Heating
- Central, Electric, Heat Pump
Cooling
- Central Air
Appliances
- Included: Dishwasher, Disposal, Dryer, Electric Water Heater, Microwave, Range, Refrigerator, Washer
- Laundry: Electric Dryer Hookup, Inside, Laundry Room, Washer Hookup
Features
- Ceiling Fan(s), Living Room/Dining Room Combo, Primary Bedroom Main Floor, Thermostat, Walk-In Closet(s)
- Flooring: Laminate, Tile
- Doors: Sliding Doors
- Windows: Hurricane Shutters
- Has fireplace: No
Interior area
- Total structure area: 2,478
- Total interior livable area: 1,969 sqft
Property
Parking
- Total spaces: 2
- Parking features: Driveway, Garage Door Opener, Ground Level
- Attached garage spaces: 2
- Has uncovered spaces: Yes
- Details: Garage Dimensions: 19X22
Features
- Levels: One
- Stories: 1
- Exterior features: Garden, Lighting, Rain Gutters, Sidewalk
- Pool features: Gunite, Heated, In Ground, Outside Bath Access
- Has view: Yes
- View description: Garden
Lot
- Size: 5,602 Square Feet
- Dimensions: 70 x 80
- Features: Cul-De-Sac, City Lot, Irregular Lot, Landscaped, Level, Near Public Transit, Sidewalk
- Residential vegetation: Mature Landscaping
Details
- Parcel number: 1127200788
- Zoning: PDP R1C
- Special conditions: None
Construction
Type & style
- Home type: SingleFamily
- Architectural style: Ranch
- Property subtype: Single Family Residence
Materials
- Block, Stucco
- Foundation: Slab
- Roof: Other,Tile
Condition
- New construction: No
- Year built: 1977
Utilities & green energy
- Sewer: Public Sewer
- Water: Public
- Utilities for property: BB/HS Internet Available, Cable Available, Electricity Connected, Public, Sewer Connected, Underground Utilities, Water Connected
Community & HOA
Community
- Features: Association Recreation - Owned, Buyer Approval Required, Clubhouse, Community Mailbox, Deed Restrictions, Fitness Center, Golf Carts OK, Golf, No Truck/RV/Motorcycle Parking, Pool, Sidewalks
- Pet fee: $0 monthly
- Senior community: Yes
- Subdivision: RIVER ISLES
HOA
- Has HOA: Yes
- Amenities included: Fence Restrictions, Fitness Center, Golf Course, Optional Additional Fees, Pool, Recreation Facilities, Shuffleboard Court, Vehicle Restrictions
- Services included: Common Area Taxes, Community Pool, Reserve Fund, Fidelity Bond, Manager, Pool Maintenance, Recreational Facilities
- HOA fee: $60 monthly
- HOA name: Jenna & Jessica / Office Managers
- HOA phone: 941-747-0157
Location
- Region: Bradenton
Financial & listing details
- Price per square foot: $201/sqft
- Tax assessed value: $267,674
- Annual tax amount: $4,572
- Date on market: 5/10/2024
- Cumulative days on market: 252 days
- Listing terms: Cash,Conventional,FHA,VA Loan
- Ownership: Fee Simple
- Total actual rent: 0
- Electric utility on property: Yes
- Road surface type: Paved, Asphalt
Price history
| Date | Event | Price |
|---|---|---|
| 2/27/2025 | Sold | $395,000+6.8%$201/sqft |
Source:  Stellar MLS #A4609886 Report a problem Stellar MLS #A4609886 Report a problem | ||
| 9/26/2022 | Sold | $370,000+27.6%$188/sqft |
Source: Public Record Report a problem | ||
| 3/30/2022 | Sold | $290,000+52.6%$147/sqft |
Source: Public Record Report a problem | ||
| 12/17/2015 | Sold | $190,000+11.8%$96/sqft |
Source: Stellar MLS #A4119347 Report a problem | ||
| 3/18/2010 | Sold | $170,000+46.6%$86/sqft |
Source: Public Record Report a problem | ||
| 6/10/1998 | Sold | $116,000+22.1%$59/sqft |
Source: Public Record Report a problem | ||
| 3/24/1997 | Sold | $95,000$48/sqft |
Source: Public Record Report a problem | ||
Public tax history
Tax history is unavailable.
Find assessor info on the county website
Neighborhood: River Isles
Nearby homes
- $321,2002 bd2 ba1.8k sqft4307 Lemonwood Cir, Bradenton, FL 34208Off Market
- $282,2002 bd2 ba1.6k sqft4308 Lemonwood Cir, Bradenton, FL 34208Off Market
- $252,6002 bd2 ba2k sqft4306 Lemonwood Cir, Bradenton, FL 34208Off Market
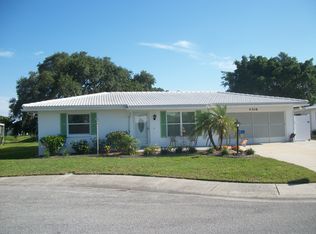
- $230,0002 bd2 ba928 sqft4305 Lemonwood Cir, Bradenton, FL 34208Sold
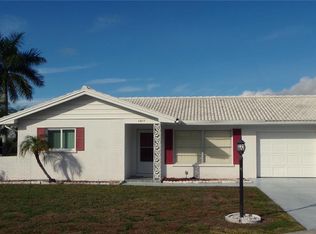
- $259,2002 bd2 ba1.3k sqft4306 Teakwood Cir, Bradenton, FL 34208Off Market
- $353,8003 bd2 ba1.7k sqft4309 Teakwood Cir, Bradenton, FL 34208Off Market
- $342,6002 bd2 ba1.5k sqft4302 Lemonwood Cir, Bradenton, FL 34208Off Market
- $343,7003 bd2 ba1.9k sqft4301 Lemonwood Cir, Bradenton, FL 34208Off Market
Nearby schools
GreatSchools rating
- 3/10William H. Bashaw Elementary SchoolGrades: PK-5Distance: 2.3 mi
- 8/10Carlos E. Haile Middle SchoolGrades: 6-8Distance: 3.8 mi
- 4/10Braden River High SchoolGrades: 9-12Distance: 3.6 mi
Get a cash offer in 3 minutes
Find out how much your home could sell for in as little as 3 minutes with a no-obligation cash offer.
Estimated market value
$379,600
Get a cash offer in 3 minutes
Find out how much your home could sell for in as little as 3 minutes with a no-obligation cash offer.
Estimated market value
$379,600
- Florida
- Manatee County
- Bradenton
- 34208
- River Isles
- 4309 LEMONWOOD CIRCLE
Nearby cities
Nearby neighborhoods
Nearby zip codes
Other Bradenton Topics
