For Rent Spacious 5-Bedroom Home with Multiple Living Areas
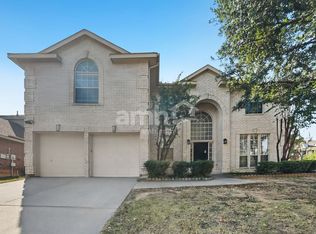
Welcome to this spacious two-story home featuring 5 bedrooms, 4 full bathrooms, and 3 generous living areas. Offering an excellent combination of comfort, space, and functionality, this home is ideal for anyone looking for plenty of room to live, work, and entertain.

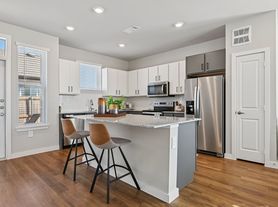
The open-concept floor plan features a well-appointed kitchen with ample space for cooking and entertaining. The large primary suite includes a comfortable sitting area, while the oversized secondary bedrooms provide plenty of room and privacy. Upstairs, you'll also find a convenient Jack-and-Jill bathroom connecting bedrooms.
Enjoy two spacious living areas downstairs, including one with a cozy fireplace, plus an additional living area upstairs that can serve as a game room, media room, home office, or family retreat.
Located in a peaceful residential neighborhood, this home offers exceptional space and versatility. With its generous floor plan, multiple living areas, large bedrooms, and four full bathrooms, it is an outstanding rental opportunity.
Schedule your showing today and make this beautiful home your next home!
Section 8 Welcome.
Tenant shall pay all utilities bills, HoA bill, any penalty from HoA and City, and the agreed monthly rent in full and on or before the due date specified in the Lease. Tenant is responsible for complying with all provisions of the Lease, House Rules and Tenant Responsibilities Addendum, applicable HOA rules, and applicable city, county, state, and federal laws throughout the tenancy. Tenant shall maintain the Property responsibly throughout the Lease term of 12 months and comply with the agreed repair and maintenance responsibilities. Material or repeated violations of the Lease, including nonpayment of rent, unauthorized occupancy, unlawful activity, material property damage, or qualifying nuisance violations, may result in enforcement or termination proceedings in accordance with applicable law.
House for rent
Single family residence
Available now
Cats, dogs OK
Air conditioner, central air
Hookups laundry
Attached garage parking
Forced air
What's special
- 35 days |
- -- |
- -- |
Zillow last checked:
Listing updated:
Travel times
Facts & features
Interior
Bedrooms & bathrooms
- Bedrooms: 5
- Bathrooms: 4
- Full bathrooms: 4
Heating
- Forced Air
Cooling
- Air Conditioner, Central Air
Appliances
- Included: Dishwasher, Microwave Oven, Oven
- Laundry: Hookups
Features
- Flooring: Carpet, Hardwood, Tile
Interior area
- Total interior livable area: 4,100 sqft
Property
Parking
- Parking features: Attached, Garage
- Has attached garage: Yes
- Details: Contact manager
Details
- Additional structures: Garage(s)
- Parcel number: 40629279
Construction
Type & style
- Home type: SingleFamily
- Property subtype: Single Family Residence
Community & HOA
Location
- Region: Fort Worth
Financial & listing details
- Lease term: 1 Year
Nearby apartments for rent

Price history
| Date | Event | Price |
|---|---|---|
| 9/29/2026 | Sold | -- |
Source: NTREIS #21136816 Report a problem | ||
| 9/27/2026 | Price change | $3,700+5.7%$1/sqft |
Source: Zillow Rentals Report a problem | ||
| 9/11/2026 | Listed for rent | $3,500$1/sqft |
Source: Zillow Rentals Report a problem | ||
| 9/9/2026 | Pending sale | $280,000$68/sqft |
Source: NTREIS #21136816 Report a problem | ||
| 9/1/2026 | Contingent | $280,000$68/sqft |
Source: NTREIS #21136816 Report a problem | ||
| 7/27/2026 | Price change | $280,000-6.6%$68/sqft |
Source: NTREIS #21136816 Report a problem | ||
| 7/6/2026 | Price change | $299,900-6.3%$73/sqft |
Source: NTREIS #21136816 Report a problem | ||
| 5/22/2026 | Listed for sale | $319,900$78/sqft |
Source: NTREIS #21136816 Report a problem | ||
| 5/19/2026 | Contingent | $319,900$78/sqft |
Source: NTREIS #21136816 Report a problem | ||
| 5/14/2026 | Listed for sale | $319,900$78/sqft |
Source: NTREIS #21136816 Report a problem | ||
| 5/8/2026 | Contingent | $319,900$78/sqft |
Source: NTREIS #21136816 Report a problem | ||
| 4/27/2026 | Price change | $319,900-5.9%$78/sqft |
Source: NTREIS #21136816 Report a problem | ||
| 4/10/2026 | Price change | $339,900-5.6%$83/sqft |
Source: NTREIS #21136816 Report a problem | ||
| 3/6/2026 | Price change | $359,900-5.3%$88/sqft |
Source: NTREIS #21136816 Report a problem | ||
| 2/4/2026 | Price change | $379,900-5%$93/sqft |
Source: NTREIS #21136816 Report a problem | ||
| 12/23/2025 | Listed for sale | $399,900-4.8%$98/sqft |
Source: NTREIS #21136816 Report a problem | ||
| 8/29/2025 | Listing removed | $420,000$102/sqft |
Source: NTREIS #21026234 Report a problem | ||
| 8/8/2025 | Listed for sale | $420,000+75.7%$102/sqft |
Source: NTREIS #21026234 Report a problem | ||
| 4/25/2018 | Sold | -- |
Source: Agent Provided Report a problem | ||
| 4/25/2018 | Listed for sale | $239,000$58/sqft |
Source: Keller Williams Realty Ft. Wor #13769669 Report a problem | ||
| 3/15/2018 | Pending sale | $239,000$58/sqft |
Source: Keller Williams Realty #13769669 Report a problem | ||
| 2/14/2018 | Price change | $239,000-4.4%$58/sqft |
Source: Fort Worth #13769669 Report a problem | ||
| 2/2/2018 | Listed for sale | $249,900$61/sqft |
Source: Keller Williams Realty Ft. Wor #13769669 Report a problem | ||