Skip main navigation
Closed
  • $755,000

    4309 Minette Ct, Mount Juliet, TN 37122

    5beds
    4,169sqft
    Single Family Residence, Residential
    Built in 2006
    0.42 Acres Lot
    $731,800 Zestimate®
    $181/sqft
    $3,722 Estimated rent

    Home value

    $731,800

    $681,000 - $783,000

    $3,722/mo

    Zestimate® history
    Loading
    Loading...

    Owner options

    List your home for rent

    $3,722/mo

    Rent Zestimate®

    Find your next renter with Zillow Rental Manager. Plus, with online applications, you can quickly screen prospective tenants – for free.

    Learn more

    $3,722/mo

    Rent Zestimate®

    Refinance and save

    $4,748/mo

    Est. payment

    Refinancing to a lower rate could help reduce your monthly payments and save thousands over the life of the loan.

    See today's rates

    $4,748/mo

    Est. payment

    Explore your selling options

    Work with a Zillow partner agent

    Leverage their expertise and Zillow's premium Showcase listings to get your home seen by more buyers.

    Get started

    List with your own agent

    Get your home in front of millions of buyers by listing it on Zillow.

    Learn how to do it

    Sell it yourself

    Take full control of how buyers see your home on Zillow by listing For Sale by Owner (FSBO).

    List your home

    What's special

    Home office spacePrivate flat backyardDining and family roomsPrivate retreatLandscaping featuring zoysia grassUpdated kitchenDouble closets
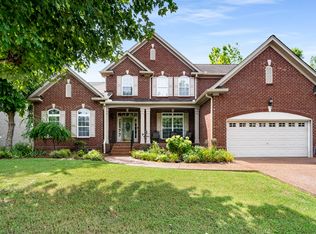
    Welcome to a meticulously maintained home in Willoughby Station. This 5 bedroom 4 bathroom residence offers the perfect blend of comfort, style, and privacy, all in one of Mt Juliet's most desirable neighborhoods. Step inside to find a wonderful living space, perfect for both everyday living and entertaining. The updated kitchen flows seamlessly into the dining and family rooms, The guest bedroom on the main level is perfect for visitors and the home office space gives you the opportunity to utilize all the spacious bedrooms. The primary suite offers a private retreat along with double closets. Outside you can enjoy your covered deck and your private flat backyard. The landscaping featuring zoysia grass will impress. The neighborhood boasts pools, basketball courts, tennis courts, and playgrounds plus easy access to schools and all things Mt Juliet.

    Zillow last checked:

    Listing updated:

    Listed by:

    Spencer Sadler 615-238-1597,

    Compass RE

    Bought with:

    Rebecca Gaunce, 374274

    Zeitlin Sotheby's International Realty

    Source: RealTracs MLS as distributed by MLS GRID,MLS#: 2991920MLS Logo

    Facts & features

    Interior

    Bedrooms & bathrooms
    • Bedrooms: 5
    • Bathrooms: 4
    • Full bathrooms: 4
    • Main level bedrooms: 1
    Heating
    • Central
    Cooling
    • Central Air
    Appliances
    • Included: Double Oven, Cooktop, Dishwasher, Disposal
    Features
    • Flooring: Carpet, Wood, Tile
    • Basement: Crawl Space
    • Number of fireplaces: 1
    • Fireplace features: Gas, Great Room
    Interior area
    • Total structure area: 4,169
    • Total interior livable area: 4,169 sqft
    • Finished area above ground: 4,169

    Property

    Parking
    • Total spaces: 2
    • Parking features: Garage Faces Front
    • Attached garage spaces: 2
    Features
    • Levels: Two
    • Stories: 2
    • Patio & porch: Deck, Covered, Porch, Patio
    • Pool features: Association
    • Fencing: Back Yard
    Lot
    • Size: 0.42 Acres
    • Dimensions: 81.86 x 206.89 IRR
    Details
    • Parcel number: 073A I 00600 000
    • Special conditions: Standard

    Construction

    Type & style
    • Home type: SingleFamily
    • Architectural style: Traditional
    • Property subtype: Single Family Residence, Residential
    Materials
    • Brick
    • Roof: Asphalt
    Condition
    • New construction: No
    • Year built: 2006

    Utilities & green energy

    • Sewer: Public Sewer
    • Water: Public
    • Utilities for property: Water Available

    Community & HOA

    Community
    • Subdivision: Willoughby Station Ph 8b
    HOA
    • Has HOA: Yes
    • Amenities included: Park, Playground, Pool, Sidewalks, Tennis Court(s)
    • Services included: Recreation Facilities
    • HOA fee: $450 annually
    Location
    • Region: Mount Juliet

    Financial & listing details

    • Price per square foot: $181/sqft
    • Tax assessed value: $564,000
    • Annual tax amount: $2,847
    • Date on market: 9/13/2025

    Price history

    DateEventPrice
    10/23/2025Sold$755,000$181/sqft
    Source: RealTracs MLS as distributed by MLS GRID #2991920 Report a problem
    9/19/2025Pending sale$755,000+0.8%$181/sqft
    Source: RealTracs MLS as distributed by MLS GRID #2991920 Report a problem
    9/13/2025Listed for sale$749,000+75.8%$180/sqft
    Source: RealTracs MLS as distributed by MLS GRID #2991920 Report a problem
    4/30/2019Sold$426,000-1.4%$102/sqft
    Source: RealTracs MLS as distributed by MLS GRID #2019203 Report a problem
    3/23/2019Pending sale$431,900$104/sqft
    Source: RE/MAX Carriage House #2019203 Report a problem
    3/12/2019Listed for sale$431,900+5.3%$104/sqft
    Source: RE/MAX Carriage House #2019203 Report a problem
    1/12/2007Sold$410,240$98/sqft
    Source: Public Record Report a problem

    Public tax history

    YearProperty taxesTax assessment
    2025$3,100 +8.9%$141,000
    2024$2,847 $141,000
    2023$2,847 $141,000
    2022$2,847 $141,000
    2021-- $141,000 +34.4%
    2020$2,817 +6.6%$104,900
    2019$2,642 -6.2%$104,900
    2018$2,817 0%$104,900
    2017$2,817 -14.1%$104,900
    2016$3,280 +12.8%$104,900
    2015$2,906 +10.5%$104,900 +10.5%
    2014$2,631 $94,974
    2013$2,631 +0%$94,974
    2012$2,631 +2.6%$94,974
    2011$2,565 $94,974
    2010-- $94,974 -4.6%
    2009$2,423 $99,584
    2008$2,423 +8.6%$99,584 +10.7%
    2007$2,232 +1024.5%$89,989 +1024.4%
    2006$198 $8,003
    Find assessor info on the county website

    Neighborhood: 37122

    Nearby schools

    GreatSchools rating
    Schools provided by the listing agent
    • Elementary: Mt. Juliet Elementary
    • Middle: Mt. Juliet Middle School
    • High: Green Hill High School

    Source: RealTracs MLS as distributed by MLS GRID. This data may not be complete. We recommend contacting the local school district to confirm school assignments for this home.

    Get a cash offer in 3 minutes
    Find out how much your home could sell for in as little as 3 minutes with a no-obligation cash offer.
    Estimated market value
    $731,800
    Get a cash offer in 3 minutes
    Find out how much your home could sell for in as little as 3 minutes with a no-obligation cash offer.
    Estimated market value
    $731,800