Skip main navigation
Closed
  • $522,560

    4309 N Kenmore Ave #3, Chicago, IL 60613

    3beds
    --sqft
    Condominium, Single Family Residence
    Built in 1905
    -- sqft lot
    $641,500 Zestimate®
    $--/sqft
    $3,780 Estimated rent

    Home value

    $641,500

    $571,000 - $718,000

    $3,780/mo

    Zestimate® history
    Loading
    Loading...

    Owner options

    List your home for rent

    $3,780/mo

    Rent Zestimate®

    Find your next renter with Zillow Rental Manager. Plus, with online applications, you can quickly screen prospective tenants – for free.

    Learn more

    $3,780/mo

    Rent Zestimate®

    Refinance and save

    $3,936/mo

    Est. payment

    Refinancing to a lower rate could help reduce your monthly payments and save thousands over the life of the loan.

    See today's rates

    $3,936/mo

    Est. payment

    Explore your selling options

    Work with a Zillow partner agent

    Leverage their expertise and Zillow's premium Showcase listings to get your home seen by more buyers.

    Get started

    List with your own agent

    Get your home in front of millions of buyers by listing it on Zillow.

    Learn how to do it

    Sell it yourself

    Take full control of how buyers see your home on Zillow by listing For Sale by Owner (FSBO).

    List your home

    What's special

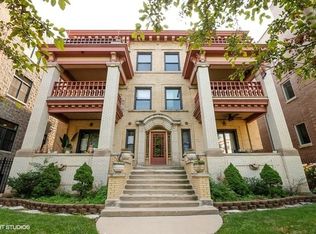
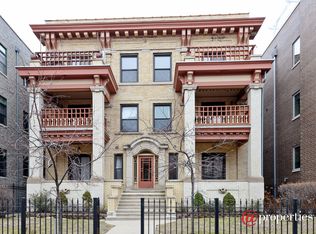
    Welcome to this stunning 3-bedroom, 2-bathroom vintage condo in highly sought after Buena Park. This beautifully updated condo boasts architectural elements such as built-ins, decorative moldings, crown moldings, solid oak doors, high ceilings and a wood beamed living room that adds a touch of elegance to the space. Step inside the inviting foyer with its crystal chandelier and soak in the vintage charm of this amazing home. The eastern, western and southern exposures flood the condo with natural light, highlighting the solid hardwood floors. The updated kitchen features stainless steel appliances, a gas stove, granite countertops, open glass shelving and a walk in pantry/laundry room. The formal dining room exudes elegance with its oak built ins and bow window, providing ample space for entertaining and hosting guests. All three bedrooms are bright and spacious with deep closets and luxury custom window treatments. The vintage charm continues in the primary ensuite bathroom with it's penny tile floor and beautiful cast iron claw foot tub while the elegantly remodeled full bathroom features a walk in shower and contemporary porcelain bowl sink. Step outside to your private front terrace and relax while taking in the tree top view or grill up a feast on your rear deck. Possibilities abound in this charming home. Additional features include central AC, a deeded garage for parking, voice intercom for security, private storage and a large common area for bike and extra storage. This intimate 6 flat condo building offers a walk-up style, providing convenience and privacy. Conveniently located in bustling Uptown, this condo provides easy access to the best of city living and is a true gem. Don't miss the opportunity to make this exquisite condo your new home!

    Zillow last checked:

    Listing updated:

    Listing courtesy of:

    Jill Reninger 312-350-1030,

    Compass

    Bought with:

    Kimberly Ehler

    Compass

    Source: MRED as distributed by MLS GRID,MLS#: 12103191MLS Logo

    Facts & features

    Interior

    Bedrooms & bathrooms
    • Bedrooms: 3
    • Bathrooms: 2
    • Full bathrooms: 2
    Primary bedroom
    • Features: Flooring (Hardwood), Window Treatments (Curtains/Drapes), Bathroom (Full)
    • Level: Main
    • Area: 150 Square Feet
    • Dimensions: 10X15
    Bedroom 2
    • Features: Flooring (Hardwood), Window Treatments (Curtains/Drapes)
    • Level: Main
    • Area: 132 Square Feet
    • Dimensions: 12X11
    Bedroom 3
    • Features: Flooring (Hardwood), Window Treatments (Curtains/Drapes)
    • Level: Main
    • Area: 100 Square Feet
    • Dimensions: 10X10
    Deck
    • Level: Main
    • Area: 152 Square Feet
    • Dimensions: 8X19
    Dining room
    • Features: Flooring (Hardwood)
    • Level: Main
    • Area: 192 Square Feet
    • Dimensions: 16X12
    Foyer
    • Features: Flooring (Hardwood)
    • Level: Main
    • Area: 42 Square Feet
    • Dimensions: 6X7
    Kitchen
    • Features: Kitchen (Galley, Pantry-Closet, Custom Cabinetry, Granite Counters, Updated Kitchen), Flooring (Hardwood)
    • Level: Main
    • Area: 135 Square Feet
    • Dimensions: 9X15
    Laundry
    • Features: Flooring (Hardwood)
    • Level: Main
    • Area: 35 Square Feet
    • Dimensions: 5X7
    Living room
    • Features: Flooring (Hardwood)
    • Level: Main
    • Area: 228 Square Feet
    • Dimensions: 19X12
    Other
    • Level: Main
    • Area: 96 Square Feet
    • Dimensions: 12X8
    Heating
    • Natural Gas
    Cooling
    • Central Air
    Appliances
    • Included: Range, Microwave, Dishwasher, Refrigerator, Washer, Dryer, Stainless Steel Appliance(s), Gas Cooktop, Gas Oven
    • Laundry: Gas Dryer Hookup, In Unit
    Features
    • Storage, Built-in Features, Historic/Period Mlwk, Beamed Ceilings, Granite Counters, Pantry
    • Flooring: Hardwood
    • Windows: Window Treatments, Drapes
    • Basement: Unfinished,Full
    • Number of fireplaces: 1
    • Fireplace features: Decorative, Living Room
    Interior area
    • Total structure area: 0

    Property

    Parking
    • Total spaces: 1
    • Parking features: Off Alley, Garage Door Opener, On Site, Garage Owned, Detached, Garage
    • Garage spaces: 1
    • Has uncovered spaces: Yes
    Accessibility
    • Accessibility features: No Disability Access
    Details
    • Additional parcels included: 14174030501007
    • Parcel number: 14174030501003
    • Special conditions: None
    • Other equipment: Intercom

    Construction

    Type & style
    • Home type: Condo
    • Property subtype: Condominium, Single Family Residence
    Materials
    • Brick, Stone, Limestone
    Condition
    • New construction: No
    • Year built: 1905

    Utilities & green energy

    • Electric: Circuit Breakers
    • Sewer: Public Sewer
    • Water: Public

    Community & neighborhood

    Security
    • Security features: Carbon Monoxide Detector(s)
    Location
    • Region: Chicago

    HOA & financial

    HOA
    • Has HOA: Yes
    • HOA fee: $250 monthly
    • Amenities included: Bike Room/Bike Trails, Storage, Intercom
    • Services included: Water, Parking, Insurance, Exterior Maintenance, Lawn Care, Scavenger, Snow Removal

    Other

    Other facts
    • Listing terms: Conventional
    • Ownership: Condo

    Price history

    DateEventPrice
    8/16/2024Sold$522,560+5.6%
    Source: MRED as distributed by MLS GRID #12103191 Report a problem
    8/16/2024Pending sale$495,000
    Source: MRED as distributed by MLS GRID #12103191 Report a problem
    7/22/2024Listing removed--
    Source: MRED as distributed by MLS GRID #12103191 Report a problem
    7/18/2024Listed for sale$495,000+57.1%
    Source: MRED as distributed by MLS GRID #12103191 Report a problem
    3/23/2006Sold$315,000
    Source: Public Record Report a problem

    Public tax history

    YearProperty taxesTax assessment
    2024-- $38,847 +12.5%
    2023$6,584 +2.9%$34,520
    2022$6,397 +2%$34,520
    2021$6,272 +20.4%$34,520 +30.3%
    2020$5,210 -0.5%$26,492 -10.2%
    2019$5,237 +1.7%$29,496
    2018$5,148 -15.7%$29,496 -7.1%
    2017$6,108 +4.3%$31,749
    2016$5,859 +9.8%$31,749
    2015$5,337 +7.7%$31,749 +8.4%
    2014$4,956 +2.2%$29,279
    2013$4,847 +0.8%$29,279
    2012$4,806 +18.9%$29,279 +8.6%
    2011$4,041 -1.2%$26,960
    2010$4,091 +4.2%$26,960
    2009$3,926 +1.6%$26,960 -6.4%
    2008$3,865 +0.7%$28,790
    2007$3,839 -7.1%$28,790
    2006$4,133 $28,790

    Find assessor info on the county website

    Neighborhood: Uptown

    Nearby schools

    GreatSchools rating
    Schools provided by the listing agent
    • District: 299

    Source: MRED as distributed by MLS GRID. This data may not be complete. We recommend contacting the local school district to confirm school assignments for this home.

    Get a cash offer in 3 minutes
    Find out how much your home could sell for in as little as 3 minutes with a no-obligation cash offer.
    Estimated market value
    $641,500
    Get a cash offer in 3 minutes
    Find out how much your home could sell for in as little as 3 minutes with a no-obligation cash offer.
    Estimated market value
    $641,500