Step into the lap of luxury in the Sunshine Country Club, where an array of community amenities awaits your enjoyment: from the lush greens of the golf course to the inviting spaces of the recreation hall, library, tennis court, and exercise room. Take a dip in the swimming pool or unwind in the hot tub, or perhaps engage in a friendly game at the billiard room or explore your creativity in the new wood shop. Nestled within this 55+ gated community is a well maintained mobile home that offers the rare privilege of owning your own lot, accompanied by modern comforts such as vinyl siding, plush carpeting, elegant ceramic tile flooring, and vertical blinds. Stay cool and comfortable year-round with the addition of ceiling fans and double pane windows, complemented by gutters/downspouts. The heart of the home, the kitchen, features an inviting open floor plan and ample cabinet space. A recent upgrade includes a recently serviced A/C unit (main unit) Come take a look ASAP!
Sold
Price Unknown
4309 N Minnesota St, Harlingen, TX 78550
1beds
1,090sqft
Manufactured/Mobile
Built in 1984
5,662 Square Feet Lot
$-- Zestimate®
$--/sqft
$1,123 Estimated rent
Home value
Not available
Estimated sales range
Not available
$1,123/mo
Zestimate® history
Owner options
List your home for rent
$1,123/mo
Rent Zestimate®
Find your next renter with Zillow Rental Manager. Plus, with online applications, you can quickly screen prospective tenants – for free.
$1,123/mo
Rent Zestimate®
Refinance and save
$110/mo
Est. payment
Refinancing to a lower rate could help reduce your monthly payments and save thousands over the life of the loan.
$110/mo
Est. payment
Explore your selling options
Work with a Zillow partner agent
Leverage their expertise and Zillow's premium Showcase listings to get your home seen by more buyers.
Get startedList with your own agent
Get your home in front of millions of buyers by listing it on Zillow.
Learn how to do itSell it yourself
Take full control of how buyers see your home on Zillow by listing For Sale by Owner (FSBO).
List your homeWhat's special
Zillow last checked:
Listing updated:
Listed by:
Michael Hernandez 956-200-7732,
KELLER WILLIAMS LRGV
Bought with:
Sue Ann Taubert, TREC # 0443223
RE/MAX ELITE
Source: RGVMLS,MLS#: 29750897
Facts & features
Interior
Bedrooms & bathrooms
- Bedrooms: 1
- Bathrooms: 2
- Full bathrooms: 2
Primary bathroom
- Features: Shower Only
Heating
- Central, Electric
Appliances
- Included: Dishwasher, Electric Water Heater, Water Heater
Features
- Bonus Room, Ceiling Fan(s)
- Flooring: Carpet, Tile
Interior area
- Total structure area: 1,090
- Total interior livable area: 1,090 sqft
Property
Parking
- Total spaces: 1
- Parking features: Carport
- Carport spaces: 1
Features
- Levels: One
- Patio & porch: Patio
- Pool features: None
- Fencing: Other
Lot
- Size: 5,662 Square Feet
Details
- Additional structures: Workshop
- Parcel number: 2395770010023000
Construction
Type & style
- Home type: MobileManufactured
- Property subtype: Manufactured/Mobile
Materials
- Vinyl Siding
- Foundation: Slab
- Roof: Composition
Condition
- Year built: 1984
Utilities & green energy
- Sewer: Public Sewer
- Water: Public
Green energy
- Energy efficient items: Thermostat
Community & HOA
Community
- Features: Certified 55+ Community, Homeowners Association
- Senior community: Yes
- Subdivision: Sunshine Country Club Estates
HOA
- Has HOA: Yes
- HOA fee: $110 monthly
Location
- Region: Harlingen
Financial & listing details
- Tax assessed value: $89,111
- Annual tax amount: $579
- Date on market: 7/14/2026
- Listing terms: Cash,Conventional,FHA,VA Loan
- Road surface type: Paved
Price history
| Date | Event | Price |
|---|---|---|
| 2/5/2026 | Price change | $83,999-3.4%$77/sqft |
Source: Owner Report a problem | ||
| 1/1/2026 | Price change | $87,000-1.1%$80/sqft |
Source: Owner Report a problem | ||
| 10/29/2025 | Price change | $88,000-1.1%$81/sqft |
Source: Greater McAllen AOR #467508 Report a problem | ||
| 9/21/2025 | Price change | $89,000+1.1%$82/sqft |
Source: Greater McAllen AOR #467508 Report a problem | ||
| 9/20/2025 | Price change | $88,000+1.1%$81/sqft |
Source:  RGVMLS #29763332 Report a problem RGVMLS #29763332 Report a problem | ||
| 2/26/2025 | Listed for sale | $87,000+2.2%$80/sqft |
Source: RGVMLS #29763332 Report a problem | ||
| 5/16/2024 | Sold | -- |
Source: RGVMLS #29750897 Report a problem | ||
| 5/5/2024 | Listed for sale | $85,100$78/sqft |
Source: RGVMLS #29750897 Report a problem | ||
| 4/27/2024 | Listing removed | -- |
Source: RGVMLS #29750897 Report a problem | ||
| 3/5/2024 | Listed for sale | $85,100$78/sqft |
Source: RGVMLS #29750897 Report a problem | ||
| 8/12/2020 | Sold | -- |
Source: RGVMLS #29722543 Report a problem | ||
Public tax history
| Year | Property taxes | Tax assessment |
|---|---|---|
| 2025 | $579 -48.4% | $89,111 +64.7% |
| 2024 | $1,122 +189.8% | $54,097 +20% |
| 2023 | $387 | $45,081 -0.6% |
| 2022 | -- | $45,354 -5.2% |
| 2021 | -- | $47,859 +11.8% |
| 2020 | -- | $42,791 |
| 2019 | $1,153 +0.9% | $42,791 |
| 2018 | $1,142 +13.4% | $42,791 +14.1% |
| 2017 | $1,008 -1.6% | $37,506 -0.7% |
| 2016 | $1,025 +3.7% | $37,776 |
| 2015 | $988 | $37,776 |
| 2014 | $988 | $37,776 |
| 2013 | -- | $37,776 |
| 2012 | -- | $37,776 |
| 2011 | -- | $37,776 |
| 2010 | -- | $37,776 -9.1% |
| 2009 | -- | $41,565 |
| 2008 | -- | $41,565 +219.7% |
| 2007 | -- | $13,000 -62.2% |
| 2005 | $924 +10.2% | $34,359 +9.6% |
| 2004 | $838 +25.8% | $31,359 +24.9% |
| 2003 | $666 +1.5% | $25,099 |
| 2002 | $657 -0.1% | $25,099 +0% |
| 2001 | $657 +1.3% | $25,097 0% |
| 2000 | $649 | $25,098 |
Find assessor info on the county website
Neighborhood: 78550
Nearby homes
- $73,0001 bd2 ba858 sqft4313 Minnesota St, Combes, TX 78535Off Market
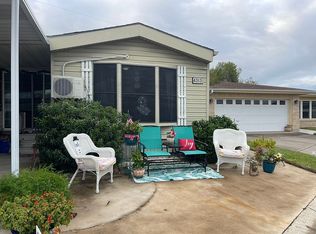
- $37,7761 bd2 ba1k sqft4309 Minnesota St, COMBES, TX 78535Off Market
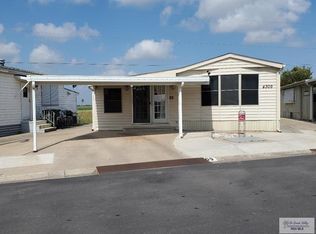
- $63,600-- bd-- ba462 sqft4305 Minnesota St, Combes, TX 78535Off Market
- $41,787-- bd-- ba560 sqft4305 Minnesota St, Combes, TX 78535Off Market
- $196,300-- bd-- ba1.3k sqft4317 N Minnesota St, Combes, TX 78550Off Market
- $--1 bd2 ba952 sqft4225 N Minnesota St, Harlingen, TX 78550Sold
- $173,6002 bd2 ba1.5k sqft4321 N Minnesota St UNIT 26, Harlingen, TX 78550Off Market
- $171,000-- bd-- ba1.2k sqft4249 N Minnesota St, Harlingen, TX 78550Off Market
Nearby schools
GreatSchools rating
- 8/10Dishman Elementary SchoolGrades: PK-5Distance: 1.3 mi
- 8/10Gutierrez Middle SchoolGrades: 6-8Distance: 2.1 mi
- 4/10Harlingen High SchoolGrades: 9-12Distance: 2.9 mi
Schools provided by the listing agent
- Elementary: Dishman
- Middle: Memorial
- High: Harlingen
- District: Harlingen C.I.S.D.
Source: RGVMLS. This data may not be complete. We recommend contacting the local school district to confirm school assignments for this home.
- Texas
- Cameron County
- Combes
- 78550
- 4309 N Minnesota St
Nearby cities
Nearby zip codes
Other Combes Topics
