
Rarely does a condo combine space, style, and convenience-an extra-wide 2-bedroom, 2-bath home with tandem parking for TWO cars, private storage, and a prime Irving Park location just one block from Ravenswood Manor. Soaring ceilings, distinctive arched windows, Brazilian cherry hardwood floors, and abundant natural light give this home architectural character that stands apart. The open-concept living area features a fireplace and a dedicated office nook, offering flexibility for both entertaining and working from home. The chef's kitchen is designed for gathering, with custom wood cabinetry, granite countertops, stainless steel appliances-including a NEW refrigerator and microwave-a large island with seating, and a separate dining area. The spacious primary suite is a true retreat with a custom-organized walk-in closet and spa-inspired bath featuring a double vanity, whirlpool tub, and separate steam shower. A well-proportioned second bedroom and NEW stackable washer/dryer add everyday comfort and functionality. Step outside to your private, sun-filled deck-ideal for grilling, dining, or relaxing. A private storage unit and hard-to-find tandem parking for two vehicles complete the package. Just steps from Horner Park, the Brown Line, Bateman Elementary, and the restaurants, shops, and neighborhood favorites of Irving Park, Ravenswood Manor, and nearby Lincoln Square.
Active
$455,000
4309 N Richmond St APT 2S, Chicago, IL 60618
2beds
1,192sqft
Condominium, Single Family Residence
Built in 2005
-- sqft lot
$-- Zestimate®
$382/sqft
$284/mo HOA
What's special
Well-proportioned second bedroomSoaring ceilingsDistinctive arched windowsBrazilian cherry hardwood floorsAbundant natural lightLarge island with seatingDedicated office nook
- --
- 868
- views
- 42
- saves
Likely to sell faster than
Zillow last checked:
Listing updated:
Listed by:
Rosaria Becker, GREEN (708)309-0351,
@properties Christie's International Real Estate
Source: MRED as distributed by MLS GRID,MLS#: 12712254
Facts & features
Interior
Bedrooms & bathrooms
- Bedrooms: 2
- Bathrooms: 2
- Full bathrooms: 2
Rooms
- Room types: No additional rooms
Primary bedroom
- Features: Flooring (Hardwood), Bathroom (Full)
- Level: Main
- Area: 143 Square Feet
- Dimensions: 13X11
Bedroom 2
- Features: Flooring (Hardwood)
- Level: Main
- Area: 120 Square Feet
- Dimensions: 12X10
Dining room
- Features: Flooring (Hardwood)
- Level: Main
- Dimensions: COMBO
Kitchen
- Features: Kitchen (Eating Area-Breakfast Bar, Island, Granite Counters), Flooring (Hardwood)
- Level: Main
- Area: 108 Square Feet
- Dimensions: 12X9
Living room
- Features: Flooring (Hardwood)
- Level: Main
- Area: 342 Square Feet
- Dimensions: 19X18
Heating
- Natural Gas, Forced Air
Cooling
- Central Air
Appliances
- Included: Range, Microwave, Dishwasher, Refrigerator, Washer, Dryer, Disposal, Stainless Steel Appliance(s), Humidifier
- Laundry: Washer Hookup, In Unit, Laundry Closet
Features
- Storage, Granite Counters
- Flooring: Hardwood
- Basement: None
- Number of fireplaces: 1
- Fireplace features: Gas Starter, Living Room
Interior area
- Total structure area: 1,192
- Total interior livable area: 1,192 sqft
Video & virtual tour
Property
Parking
- Total spaces: 2
- Parking features: Assigned, Off Alley, Yes, Owned
Accessibility
- Accessibility features: No Disability Access
Features
- Patio & porch: Deck
Details
- Parcel number: 13133050301004
- Special conditions: List Broker Must Accompany,Home Warranty
- Other equipment: Ceiling Fan(s)
Construction
Type & style
- Home type: Condo
- Property subtype: Condominium, Single Family Residence
Materials
- Brick
Condition
- New construction: No
- Year built: 2005
Details
- Warranty included: Yes
Utilities & green energy
- Electric: Circuit Breakers
- Sewer: Public Sewer
- Water: Lake Michigan
Community & HOA
Community
- Security: Carbon Monoxide Detector(s)
HOA
- Has HOA: Yes
- Amenities included: Storage
- Services included: Water, Parking, Insurance, Exterior Maintenance, Lawn Care, Scavenger, Snow Removal
- HOA fee: $284 monthly
Location
- Region: Chicago
Financial & listing details
- Price per square foot: $382/sqft
- Tax assessed value: $351,470
- Annual tax amount: $7,084
- Date on market: 8/13/2026
- Ownership: Condo
Estimated market value
Not available
Estimated sales range
Not available
Not available
Price history
| Date | Event | Price |
|---|---|---|
| 7/31/2023 | Sold | $390,000-2.5%$327/sqft |
Source:  MRED as distributed by MLS GRID #11763653 Report a problem MRED as distributed by MLS GRID #11763653 Report a problem | ||
| 4/26/2023 | Contingent | $399,900$335/sqft |
Source: MRED as distributed by MLS GRID #11763653 Report a problem | ||
| 4/20/2023 | Listed for sale | $399,900+17.7%$335/sqft |
Source: MRED as distributed by MLS GRID #11763653 Report a problem | ||
| 5/1/2019 | Sold | $339,900$285/sqft |
Source: MRED as distributed by MLS GRID #10301303 Report a problem | ||
| 4/3/2019 | Pending sale | $339,900$285/sqft |
Source: Jameson Sothebys Intl Realty #10301303 Report a problem | ||
| 4/3/2019 | Listed for sale | $339,900-5.3%$285/sqft |
Source: Jameson Sothebys Intl Realty #10301303 Report a problem | ||
| 6/22/2006 | Sold | $359,000$301/sqft |
Source: Public Record Report a problem | ||
Public tax history
| Year | Property taxes | Tax assessment |
|---|---|---|
| 2024 | $7,085 +30.3% | $35,147 +21.2% |
| 2023 | $5,438 +3% | $28,999 |
| 2022 | $5,280 -9.8% | $28,999 |
| 2021 | $5,851 -2.9% | $28,999 +7.6% |
| 2020 | $6,022 +12.4% | $26,940 -10.2% |
| 2019 | $5,356 +1.7% | $29,999 |
| 2018 | $5,264 -17.5% | $29,999 -8.9% |
| 2017 | $6,384 +4.4% | $32,934 |
| 2016 | $6,117 +9.7% | $32,934 |
| 2015 | $5,574 +18.3% | $32,934 +18.2% |
| 2014 | $4,711 +2.3% | $27,867 |
| 2013 | $4,607 +1.2% | $27,867 |
| 2012 | $4,553 -3.1% | $27,867 -10.2% |
| 2011 | $4,701 -1.1% | $31,030 |
| 2010 | $4,753 +2% | $31,030 -2% |
| 2009 | $4,660 -3.8% | $31,663 -11.1% |
| 2008 | $4,842 -4.2% | $35,601 |
| 2007 | $5,056 | $35,601 |
Find assessor info on the county website
Monthly payment
Est. payment
Payment breakdown
Explore the cost of this home by adjusting the details. Changes won't be saved.Climate risks
Neighborhood: Irving Park
Nearby schools
Schools provided by the listing agent
- Elementary: Bateman Elementary School
- Middle: Bateman Elementary School
- High: Roosevelt High School
- District: 299
Source: MRED as distributed by MLS GRID. This data may not be complete. We recommend contacting the local school district to confirm school assignments for this home.
- $581,8002 bd2 ba1.3k sqft4309 N Richmond St APT 1S, Chicago, IL 60618Off Market
- $464,6002 bd2 ba1.3k sqft4309 N Richmond St APT 3S, Chicago, IL 60618Sold

- $641,2003 bd3 ba2.2k sqft4309 N Richmond St APT 1N, Chicago, IL 60618Off Market
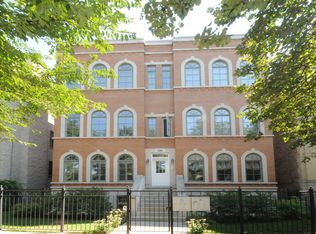
- $439,7002 bd2 ba10k sqft4309 N Richmond St APT 3N, Chicago, IL 60618Off Market
Similar homes
- $450,0002 bd2 ba1.1k sqft4755 N Washtenaw Ave APT 309, Chicago, IL 60625Active
 MLS ID #12735215, Lee Diamond, Big Shoulders Realty, LLC. MRED as distributed by MLS GRID
 - $499,9952 bd2 ba1.1k sqft3946 N Ravenswood Ave APT 411, Chicago, IL 60613Active
 MLS ID #12742771, Matt Laricy, Americorp, Ltd. MRED as distributed by MLS GRID
 - $267,0002 bd1 ba700 sqft4014 N Albany Ave APT 3A, Chicago, IL 60618New
 MLS ID #12738194, Anne Katzfey, Baird & Warner. MRED as distributed by MLS GRID
 - $424,9002 bd2 ba1.2k sqft1966 W Diversey Ave Unit 2, Chicago, IL 60614Active
 MLS ID #12734528, Michael Richman, Baird & Warner. MRED as distributed by MLS GRID
