Skip main navigation
Sold
  • $530,000

    4309 NE 60th St, Vancouver, WA 98661

    3beds
    2,068sqft
    Residential, Single Family Residence
    Built in 1966
    0.65 Acres Lot
    $527,600 Zestimate®
    $256/sqft
    $3,398 Estimated rent

    Home value

    $527,600

    $496,000 - $565,000

    $3,398/mo

    Zestimate® history
    Loading
    Loading...

    Owner options

    List your home for rent

    $3,398/mo

    Rent Zestimate®

    Find your next renter with Zillow Rental Manager. Plus, with online applications, you can quickly screen prospective tenants – for free.

    Learn more

    $3,398/mo

    Rent Zestimate®

    Refinance and save

    $3,195/mo

    Est. payment

    Refinancing to a lower rate could help reduce your monthly payments and save thousands over the life of the loan.

    See today's rates

    $3,195/mo

    Est. payment

    Explore your selling options

    Work with a Zillow partner agent

    Leverage their expertise and Zillow's premium Showcase listings to get your home seen by more buyers.

    Get started

    List with your own agent

    Get your home in front of millions of buyers by listing it on Zillow.

    Learn how to do it

    Sell it yourself

    Take full control of how buyers see your home on Zillow by listing For Sale by Owner (FSBO).

    List your home

    What's special

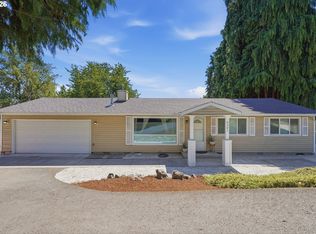
    Modern touchesDetached garageExpansive developable lotRoom for workshopsUpdated day ranch
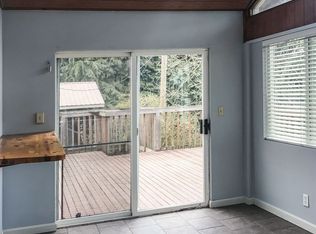
    This beautifully updated day ranch offers a unique opportunity in the middle of Vancouver! Enjoy comfortable living with modern touches, plus incredible potential for multi-generational families or supplemental income. The expansive, developable lot provides ample space for future expansion, including room for workshops, a detached garage, or even an Accessory Dwelling Unit (ADU). Imagine the possibilities – create the perfect setup for extended family, hobbies, or rental income, all while enjoying the convenience of being close to all amenities.

    Zillow last checked:

    Listing updated:

    Listed by:

    Leigh Golson 360-281-3076,

    Top Dog Realty Group

    Bought with:

    Leigh Golson, 24923

    Top Dog Realty Group

    Source: RMLS (OR),MLS#: 24112335MLS Logo

    Facts & features

    Interior

    Bedrooms & bathrooms
    • Bedrooms: 3
    • Bathrooms: 3
    • Full bathrooms: 2
    • Partial bathrooms: 1
    • Main level bathrooms: 2
    Rooms
    • Room types: Laundry, Office, Den, Bedroom 2, Bedroom 3, Dining Room, Family Room, Kitchen, Living Room, Primary Bedroom
    Primary bedroom
    • Features: Bathtub With Shower, Walkin Closet
    • Level: Main
    • Area: 169
    • Dimensions: 13 x 13
    Bedroom 2
    • Level: Main
    • Area: 100
    • Dimensions: 10 x 10
    Bedroom 3
    • Level: Lower
    • Area: 126
    • Dimensions: 14 x 9
    Dining room
    • Features: Living Room Dining Room Combo, Laminate Flooring
    • Level: Main
    • Area: 56
    • Dimensions: 7 x 8
    Family room
    • Features: Fireplace Insert
    • Level: Lower
    • Area: 506
    • Dimensions: 23 x 22
    Kitchen
    • Features: Dishwasher, Eating Area
    • Level: Main
    • Area: 80
    • Width: 8
    Living room
    • Features: Fireplace, Laminate Flooring
    • Level: Main
    • Area: 330
    • Dimensions: 22 x 15
    Office
    • Level: Lower
    • Area: 104
    • Dimensions: 8 x 13
    Heating
    • Ceiling, Fireplace(s)
    Cooling
    • None
    Appliances
    • Included: Built-In Range, Dishwasher, Electric Water Heater
    Features
    • Living Room Dining Room Combo, Eat-in Kitchen, Bathtub With Shower, Walk-In Closet(s)
    • Flooring: Laminate
    • Windows: Vinyl Frames
    • Basement: Daylight,Exterior Entry,Finished
    • Number of fireplaces: 2
    • Fireplace features: Pellet Stove, Wood Burning, Insert
    Interior area
    • Total structure area: 2,068
    • Total interior livable area: 2,068 sqft

    Property

    Parking
    • Total spaces: 2
    • Parking features: Driveway, Parking Pad, RV Access/Parking, Attached
    • Attached garage spaces: 2
    • Has uncovered spaces: Yes
    Accessibility
    • Accessibility features: Main Floor Bedroom Bath, Accessibility
    Features
    • Levels: Two
    • Stories: 2
    • Patio & porch: Patio
    • Exterior features: Yard
    • Fencing: Fenced
    • Has view: Yes
    • View description: Trees/Woods
    Lot
    • Size: 0.65 Acres
    • Features: Private, SqFt 20000 to Acres1
    Details
    • Additional structures: RVParking
    • Parcel number: 157090000

    Construction

    Type & style
    • Home type: SingleFamily
    • Architectural style: Daylight Ranch
    • Property subtype: Residential, Single Family Residence
    Materials
    • Wood Composite
    • Foundation: Slab
    • Roof: Composition
    Condition
    • Resale
    • New construction: No
    • Year built: 1966

    Utilities & green energy

    • Sewer: Septic Tank
    • Water: Public

    Community & HOA

    Community
    • Security: Sidewalk
    • Subdivision: Nolan Est
    HOA
    • Has HOA: No
    Location
    • Region: Vancouver

    Financial & listing details

    • Price per square foot: $256/sqft
    • Tax assessed value: $480,810
    • Annual tax amount: $4,603
    • Date on market: 11/13/2024
    • Cumulative days on market: 127 days
    • Listing terms: Cash,Conventional,FHA,VA Loan
    • Road surface type: Paved

    Price history

    DateEventPrice
    4/21/2025Sold$530,000-3.6%$256/sqft
    Source: RMLS (OR) #24112335 Report a problem
    3/22/2025Pending sale$549,999$266/sqft
    Source: RMLS (OR) #24112335 Report a problem
    2/20/2025Price change$549,999-4.3%$266/sqft
    Source: RMLS (OR) #24112335 Report a problem
    2/1/2025Price change$574,900-0.9%$278/sqft
    Source: RMLS (OR) #24112335 Report a problem
    1/19/2025Price change$579,900-0.9%$280/sqft
    Source: RMLS (OR) #24112335 Report a problem
    1/3/2025Price change$584,900-0.8%$283/sqft
    Source: RMLS (OR) #24112335 Report a problem
    11/21/2024Price change$589,900-1.7%$285/sqft
    Source: RMLS (OR) #24112335 Report a problem
    11/13/2024Listed for sale$599,999+200%$290/sqft
    Source: RMLS (OR) #24112335 Report a problem
    7/30/2015Sold$200,000$97/sqft
    Source: Public Record Report a problem

    Public tax history

    YearProperty taxesTax assessment
    2024$4,793 +4.1%$480,810 -1.3%
    2023$4,604 +9.2%$487,013 +2.3%
    2022$4,216 +9.1%$476,288 +16.7%
    2021$3,862 +13.2%$408,160 +16.4%
    2020$3,412 $350,774 +10.1%
    2019$3,412 0%$318,571 -4%
    2018$3,413 -3.1%$331,895 +16.2%
    2017$3,523 +11%$285,584 +5.5%
    2016$3,173 +5.5%$270,685 +13.6%
    2015$3,008 +5.8%$238,193 +12.4%
    2014$2,844 $211,974 +23.6%
    2013$2,844 +10.8%$171,448 +6.6%
    2012$2,568 +2.5%$160,825 -12%
    2011$2,505 -8.8%$182,660 -1.8%
    2010$2,746 -1.1%$186,047 -18%
    2009$2,775 $226,910 -15.3%
    2008-- $268,000
    2007-- $268,000 +54.3%
    2005-- $173,700
    2004-- $173,700 +18.8%
    2001$2,097 +2.5%$146,200 +2.6%
    2000$2,045 $142,500
    Find assessor info on the county website

    Neighborhood: Minnehaha

    Nearby schools

    GreatSchools rating
    Schools provided by the listing agent
    • Elementary: Minnehaha
    • Middle: Jason Lee
    • High: Hudsons Bay

    Source: RMLS (OR). This data may not be complete. We recommend contacting the local school district to confirm school assignments for this home.

    Get a cash offer in 3 minutes
    Find out how much your home could sell for in as little as 3 minutes with a no-obligation cash offer.
    Estimated market value
    $527,600
    Get a cash offer in 3 minutes
    Find out how much your home could sell for in as little as 3 minutes with a no-obligation cash offer.
    Estimated market value
    $527,600