Skip main navigation
Pending
  • $317,500

    4309 NW 17th St, Ankeny, IA 50023

    2beds
    1,218sqft
    : 
    Loading
    Get pre-qualified
    Single Family Residence
    Built in 2026
    6,011 Square Feet Lot
    $337,100 Zestimate®
    $261/sqft
    $13/mo HOA

    What's special

    Open concept designFunctional layout
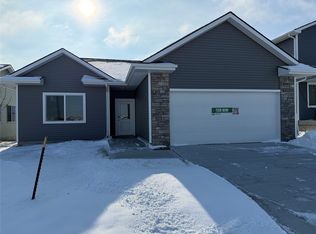
    Eisenhower C Plan by Greenland Homes located in The Reserve at the Grove on Ankeny's NW side. This ranch plan offers 1,218 sq ft with 2 bedrooms and 2 baths on the main level. The open concept design features a spacious kitchen and living area perfect for everyday living and entertaining. The lower level is pre-plumbed for a future bath and ready for finish, offering great potential for additional living space. Enjoy a 2-car garage and a convenient location close to schools, parks, and amenities. Quality construction, a functional layout, and a 2-year builder warranty make this home a great value in a highly desired neighborhood. Contact us today to schedule a tour and discover the perfect blend of modern living and convenience in Ankeny! Control your home's security with the touch of a button on your smartphone: front door lock, thermostat, and front lights. Be sure to ask about our current builder-paid promotions! If this isn't what you are looking for, check out Greenland Homes communities in Adel, Altoona, Ankeny, Bondurant, Clive, Elkhart, Granger, Grimes, Norwalk, Pella, and Waukee.
    30 days
    |
    63
    |
    0
    |

    Zillow last checked:

    Listing updated:

    Listed by:

    Cody Bilyeu (515)779-6640,

    RE/MAX Concepts,

    Tammy Heckart 515-599-8807,

    RE/MAX Concepts

    Source: DMMLS,MLS#: 734556MLS LogoOriginating MLS: Des Moines Area Association of REALTORS

      Facts & features

      Interior

      Bedrooms & bathrooms
      • Bedrooms: 2
      • Bathrooms: 2
      • Full bathrooms: 2
      • Main level bedrooms: 2
      Heating
      • Forced Air, Gas, Natural Gas
      Cooling
      • Central Air
      Appliances
      • Included: Dishwasher, Microwave, Stove
      • Laundry: Main Level
      Features
      • Dining Area, Eat-in Kitchen
      • Flooring: Carpet
      • Basement: Egress Windows,Unfinished
      • Number of fireplaces: 1
      • Fireplace features: Electric
      Interior area
      • Total structure area: 1,218
      • Total interior livable area: 1,218 sqft

      Property

      Parking
      • Total spaces: 2
      • Parking features: Attached, Garage, Two Car Garage
      • Attached garage spaces: 2
      Features
      • Stories: 1
      • Patio & porch: Deck
      • Exterior features: Deck
      Lot
      • Size: 6,011 Square Feet
      • Dimensions: 50 x 120.2
      • Features: Rectangular Lot
      Details
      • Parcel number: 18100014170096
      • Zoning: Res

      Construction

      Type & style
      • Home type: SingleFamily
      • Architectural style: Ranch,Traditional
      • Property subtype: Single Family Residence
      Materials
      • Stone, Vinyl Siding
      • Foundation: Poured
      • Roof: Asphalt,Shingle
      Condition
      • New Construction
      • New construction: Yes
      • Year built: 2026
      Details
      • Builder name: Greenland Homes IA, Inc

      Utilities & green energy

      • Sewer: Public Sewer
      • Water: Public

      Community & HOA

      Community
      • Security: Security System, Smoke Detector(s)
      HOA
      • Has HOA: Yes
      • HOA fee: $150 annually
      • HOA name: Reserve at the Grove
      • Second HOA name: Stanbrough Realty
      Location
      • Region: Ankeny

      Financial & listing details

      • Price per square foot: $261/sqft
      • Annual tax amount: $4
      • Date on market: 2/17/2026
      • Cumulative days on market: 150 days
      • Listing terms: Cash,Conventional,FHA,VA Loan
      • Road surface type: Concrete

        Estimated market value

        $337,100

        $317,000 - $361,000

        $1,866/mo

        Price history

        DateEventPrice
        6/17/2026Pending sale$317,500$261/sqft
        Source: DMMLS #734556 Report a problem
        2/17/2026Listed for sale$317,500$261/sqft
        Source: DMMLS #734556 Report a problem

        Public tax history

        Tax history is unavailable.

        Monthly payment

        Est. payment

        Payment breakdown

        Explore the cost of this home by adjusting the details. Changes won't be saved.
        All calculations are estimates and provided by Zillow, Inc. for informational purposes only. Actual amounts may vary.
        HOA fees may include property taxes on listings classified as Co-Ops. Contact the listing agent and/or owner for fee details.
        Mortgage interest rates are dependent on a number of factors, including credit score, down payment, and repayment length. Interest rate data provided by Zillow Group Marketplace, Inc. as of 1/1/1970 from various mortgage lenders with which we have lead or other similar arrangements; the Estimated Payment is an average of those rates.
        See how much you could borrow to make a competitive offer.

        Climate risks

        Neighborhood: 50023

        Getting around

        5 / 100
        Car-Dependent
        27 / 100
        Somewhat Bikeable

        Nearby schools

        GreatSchools rating
        Schools provided by the listing agent
        • District: Ankeny

        Source: DMMLS. This data may not be complete. We recommend contacting the local school district to confirm school assignments for this home.

        A local agent can set up tours, give advice and negotiate with sellers.

        Browse local experts

        Similar homes