Skip main navigation
Active
  • $495,000

    4309 NW Meers Porter Hill Rd, Lawton, OK 73507

    3beds
    3,600sqft
    : 
    Loading
    Get pre-qualified
    Single Family Residence
    Built in 2007
    6.41 Acres Lot
    $485,200 Zestimate®
    $138/sqft
    $-- HOA

    What's special

    Ideal setting for entertainingBeautifully manicured acresUpscale finishesPrivate retreatStunning open-concept homeThoughtful craftsmanshipFlower beds
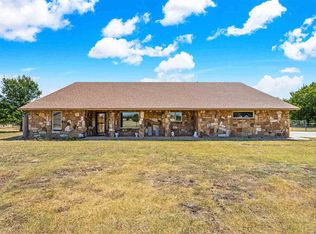
    Nestled on 6.43 beautifully manicured acres with breathtaking countryside views, this one-of-a-kind custom estate offers the perfect blend of luxury, comfort, and tranquility. After a long day, escape to your own private retreat where peace and quiet surround you from every' direction. Step inside this stunning open-concept home where thoughtful craftsmanship and upscale finishes greet you at every turn. The massive great room seamlessly combines the living, dining, and kitchen spaces, creating an ideal setting for entertaining or simply enjoying everyday life. Elegant bamboo wood flooring flows throughout the home, complemented by ceramic tile in the bathrooms and pantry areas. The gourmet kitchen is truly the heart of the home featuring two oversized granite islands, stainless steel double ovens, cooktop, microwave, new dishwasher, beverage refrigerator, and an expansive custom pantry/laundry room designed for both beauty and function. Spanning approximately 3,600 square feet, this beautiful estate includes 3 nice sized bedrooms, 2 spacious bathrooms, a 2-car garage, separate den/game room, secure saferoom, and a versatile craft room complete with a Murphy bed for guests. This home has been designed with efficiency and comfort in mind. The home features 6-inch exterior walls, five-zone heating and air with individual thermostats, a tankless natural gas water heater, whole-house GENERIC generator, water softener, and an impressive 3,090-gallon rainwater collection system. Outride, the property transforms into a true Oklahoma home place with 35 fruit trees, 30 ornamental and oak trees, vegetable gardens, flower beds, and 6 plus acres of lush Bermuda grass maintained by a 15-zone sprinkler system utilizing both well water and the rainwater collection system. The custom 24x50 shop/RV game a is every hobbyist's dream, complete with a 14-foot overhead door, stained concrete floors, dust collection system for woodworking, built-in speaker system, LED lighting, five compressed-air connections, and a massive industrial fan. This extraordinary property is more than a home - it's a lifestyle.
    32 days
    |
    662
    |
    29
    |

    Zillow last checked:

    Listing updated:

    Listed by:

    BRENDA SPENCER-RAGLAND 580-512-0591,

    NEXT HOME TRI-COVENANT REALTY

    Source: Lawton BOR,MLS#: 171374

    Loading...

      Facts & features

      Interior

      Bedrooms & bathrooms
      • Bedrooms: 3
      • Bathrooms: 2
      • Full bathrooms: 2
      Dining room
      • Features: Living/Dining
      Kitchen
      • Features: Kitchen/Dining
      Heating
      • Central, Natural Gas
      Cooling
      • Central-Electric
      Appliances
      • Included: Electric, Vent Hood, Microwave, Dishwasher, Disposal, Refrigerator, Gas Water Heater, Tankless Water Heater
      • Laundry: Washer Hookup, Dryer Hookup, Utility Room, In Garage, In Kitchen, In Bathroom
      Features
      • Kitchen Island, 8-Ft.+ Ceiling, Granite Counters, Two Living Areas
      • Flooring: Ceramic Tile, Hardwood, Other
      • Windows: Double Pane Windows
      • Has fireplace: No
      • Fireplace features: None
      Interior area
      • Total structure area: 3,600
      • Total interior livable area: 3,600 sqft

      Property

      Parking
      • Total spaces: 4
      • Parking features: Auto Garage Door Opener, Garage Door Opener, Garage Faces Side
      • Has garage: Yes
      Features
      • Levels: One
      • Patio & porch: Covered Porch, Covered Patio
      • Fencing: Wire,Partial
      Lot
      • Size: 6.41 Acres
      • Features: Lawn Sprinkler
      Details
      • Additional structures: Workshop
      • Parcel number: 04N12W331999810000000
      • Zoning description: A-1 General Agri
      • Other equipment: Generator

      Construction

      Type & style
      • Home type: SingleFamily
      • Property subtype: Single Family Residence
      Materials
      • Rock/Stone
      • Foundation: Slab
      • Roof: Composition
      Condition
      • Original
      • New construction: No
      • Year built: 2007

      Utilities & green energy

      • Electric: Rural Electric Coop
      • Gas: Natural
      • Sewer: Septic Tank
      • Water: Rural District, Well, Water District: CCRWD #2

      Community & HOA

      Community
      • Security: Carbon Monoxide Detector(s), Smoke/Heat Alarm, Safe Room
      Location
      • Region: Lawton

      Financial & listing details

      • Price per square foot: $138/sqft
      • Tax assessed value: $292,114
      • Annual tax amount: $3,223
      • Price range: $495K - $495K
      • Date on market: 6/4/2026
      • Listing terms: VA Loan,FHA,Conventional,Cash

        Estimated market value

        $485,200

        $461,000 - $509,000

        $2,447/mo

        Price history

        DateEventPrice
        6/4/2026Listed for sale$495,000+15.1%$138/sqft
        Source: Lawton BOR #171374 Report a problem
        8/15/2018Sold$430,000-4.4%$119/sqft
        Source: Lawton BOR #151032 Report a problem
        6/15/2018Listed for sale$450,000+58.5%$125/sqft
        Source: COLDWELL BANKER CROSSROAD #151032 Report a problem
        4/29/2013Sold$284,000$79/sqft
        Source: Lawton BOR #134700 Report a problem

        Public tax history

        YearProperty taxesTax assessment
        2025$3,215 -0.7%$32,779 +3%
        2024$3,239 +0.6%$31,825
        2023$3,220 -0.4%$31,825
        2022$3,233 $31,825

        Find assessor info on the county website

        Monthly payment

        Est. payment

        Payment breakdown

        Explore the cost of this home by adjusting the details. Changes won't be saved.
        All calculations are estimates and provided by Zillow, Inc. for informational purposes only. Actual amounts may vary.
        HOA fees may include property taxes on listings classified as Co-Ops. Contact the listing agent and/or owner for fee details.
        Mortgage interest rates are dependent on a number of factors, including credit score, down payment, and repayment length. Interest rate data provided by Zillow Group Marketplace, Inc. as of 1/1/1970 from various mortgage lenders with which we have lead or other similar arrangements; the Estimated Payment is an average of those rates.
        See how much you could borrow to make a competitive offer.

        Climate risks

        Neighborhood: 73507

        Getting around

        0 / 100
        Car-Dependent
        25 / 100
        Somewhat Bikeable

        Nearby schools

        GreatSchools rating
        Schools provided by the listing agent
        • Elementary: Elgin
        • Middle: Elgin
        • High: Elgin

        Source: Lawton BOR. This data may not be complete. We recommend contacting the local school district to confirm school assignments for this home.

        A local agent can set up tours, give advice and negotiate with sellers.

        Browse local experts

        Similar homes

        Skip to the end of the carouselSkip to the beginning of the carousel