This lovely home with its thoughtful floor plan is waiting to welcome you like a warm hug. No carpet and natural light adds to this layout. The secondary bedrooms are separated from the primary bedroom by the living room area. This allows for different options for home office, guest room, or just a nice separation from the primary. The spacious living room is warmed by the fireplace for those cozy days and nights. The primary bedroom is a spacious oasis with a two-way fireplace and walk in closet. The kitchen is roomy enough to add a movable island or small kitchen table for baked goods or delicious dining creations while still having a separate area in the dining area. The home sits on a larger lot for the area and the backyard has been made ready for relaxation and entertainment.
Sold
Price Unknown
4309 Nandina Ct NW, Albuquerque, NM 87120
3beds
1,660sqft
Single Family Residence
Built in 1988
10,454 Square Feet Lot
$373,200 Zestimate®
$--/sqft
$2,337 Estimated rent
Home value
$373,200
$355,000 - $392,000
$2,337/mo
Zestimate® history
Owner options
List your home for rent
$2,337/mo
Rent Zestimate®
Find your next renter with Zillow Rental Manager. Plus, with online applications, you can quickly screen prospective tenants – for free.
$2,337/mo
Rent Zestimate®
Refinance and save
Refinancing to a lower rate could help reduce your monthly payments and save thousands over the life of the loan.
Explore your selling options
Work with a Zillow partner agent
Leverage their expertise and Zillow's premium Showcase listings to get your home seen by more buyers.
Get startedList with your own agent
Get your home in front of millions of buyers by listing it on Zillow.
Learn how to do itSell it yourself
Take full control of how buyers see your home on Zillow by listing For Sale by Owner (FSBO).
List your homeWhat's special
Guest roomThoughtful floor planSmall kitchen tableBaked goodsWalk in closetNatural lightDelicious dining creations
Zillow last checked:
Listing updated:
Listed by:
Helen Chan 575-312-2095,
ERA Summit
Bought with:
Jessica S Beecher, 18927
RE/MAX SELECT
Source: SWMLS,MLS#: 1058926
Facts & features
Interior
Bedrooms & bathrooms
- Bedrooms: 3
- Bathrooms: 2
- Full bathrooms: 2
Primary bedroom
- Level: Main
- Area: 272.11
- Dimensions: 15.33 x 17.75
Kitchen
- Level: Main
- Area: 198.08
- Dimensions: 14.25 x 13.9
Living room
- Level: Main
- Area: 370.39
- Dimensions: 19.67 x 18.83
Heating
- Central, Forced Air
Cooling
- Refrigerated
Appliances
- Included: Dryer, Dishwasher, Free-Standing Gas Range, Refrigerator, Washer
- Laundry: Electric Dryer Hookup
Features
- Bathtub, Ceiling Fan(s), Dual Sinks, Garden Tub/Roman Tub, Main Level Primary, Soaking Tub, Separate Shower, Walk-In Closet(s)
- Flooring: Vinyl
- Windows: Double Pane Windows, Insulated Windows
- Has basement: No
- Number of fireplaces: 2
Interior area
- Total structure area: 1,660
- Total interior livable area: 1,660 sqft
Property
Parking
- Total spaces: 2
- Parking features: Attached, Garage
- Attached garage spaces: 2
Features
- Levels: One
- Stories: 1
- Exterior features: Fence
- Fencing: Back Yard
Lot
- Size: 10,454 Square Feet
- Features: Cul-De-Sac
Details
- Parcel number: 101206219839020825
- Zoning description: R-1B*
Construction
Type & style
- Home type: SingleFamily
- Property subtype: Single Family Residence
Materials
- Brick Veneer, Frame, Stucco
- Roof: Pitched,Shingle
Condition
- Resale
- New construction: No
- Year built: 1988
Utilities & green energy
- Sewer: Public Sewer
- Water: Public
- Utilities for property: Electricity Connected, Natural Gas Connected, Water Connected
Green energy
- Energy generation: None
Community & HOA
Location
- Region: Albuquerque
Financial & listing details
- Tax assessed value: $327,100
- Annual tax amount: $2,653
- Date on market: 3/15/2024
- Cumulative days on market: 3 days
- Listing terms: Cash,Conventional,FHA,VA Loan
- Road surface type: Paved
Price history
| Date | Event | Price |
|---|---|---|
| 5/10/2024 | Pending sale | $350,000$211/sqft |
Source:  SWMLS #1058926 Report a problem SWMLS #1058926 Report a problem | ||
| 5/10/2024 | Listed for sale | $350,000$211/sqft |
Source: SWMLS #1058926 Report a problem | ||
| 5/7/2024 | Sold | -- |
Source: SWMLS #1058926 Report a problem | ||
| 3/20/2024 | Pending sale | $350,000$211/sqft |
Source: SWMLS #1058926 Report a problem | ||
| 3/15/2024 | Listed for sale | $350,000+100.1%$211/sqft |
Source: SWMLS #1058926 Report a problem | ||
| 3/1/2018 | Sold | -- |
Source: SWMLS #219009_907560 Report a problem | ||
| 1/15/2018 | Pending sale | $174,900$105/sqft |
Source: Campbell & Campbell Real Estate #907560 Report a problem | ||
| 12/14/2017 | Listed for sale | $174,900+30.3%$105/sqft |
Source: Campbell & Campbell Real Estate #907560 Report a problem | ||
| 5/3/2017 | Listing removed | $134,178$81/sqft |
Source: Auction.com Report a problem | ||
| 3/1/2017 | Listed for sale | -- |
Source: Auction.com Report a problem | ||
| 1/4/2017 | Listing removed | -- |
Source: Auction.com Report a problem | ||
| 12/21/2016 | Listed for sale | -- |
Source: Auction.com Report a problem | ||
Public tax history
| Year | Property taxes | Tax assessment |
|---|---|---|
| 2025 | $4,607 +65% | $109,023 +64.8% |
| 2024 | $2,792 +1.7% | $66,172 +3% |
| 2023 | $2,745 | $64,246 +3% |
| 2022 | -- | $62,375 +3% |
| 2021 | $2,564 +1.7% | $60,558 +3% |
| 2020 | $2,522 | $58,794 +2.6% |
| 2019 | -- | $57,327 -2.5% |
| 2018 | $1,721 -31.8% | $58,794 -0.8% |
| 2017 | $2,524 +42.7% | $59,261 +42.5% |
| 2016 | $1,769 -95.6% | $41,573 +3% |
| 2015 | $40,362 +2255% | $40,362 |
| 2014 | $1,714 | $40,362 -0.7% |
| 2013 | $1,714 | $40,629 -3.3% |
| 2012 | -- | $42,007 +3% |
| 2011 | -- | $40,784 +3% |
| 2010 | -- | $39,596 +3% |
| 2009 | -- | $38,443 +3% |
| 2008 | -- | $37,324 +3% |
| 2007 | -- | $36,237 +3% |
| 2006 | -- | $35,182 +3% |
| 2005 | -- | $34,157 +3% |
| 2004 | -- | $33,163 +3% |
| 2003 | -- | $32,197 +2.6% |
| 2002 | -- | $31,378 +3% |
| 2001 | -- | $30,464 -0.8% |
| 2000 | -- | $30,697 |
Find assessor info on the county website
Neighborhood: Taylor Ranch
Nearby homes
- $336,3003 bd2 ba1.3k sqft4317 Nandina Ct NW, Albuquerque, NM 87120Off Market
- $322,6003 bd2 ba1.3k sqft4312 Hillspire Ave NW, Albuquerque, NM 87120Off Market
- $342,3003 bd2 ba1.7k sqft4304 Hillspire Ave NW, Albuquerque, NM 87120Off Market
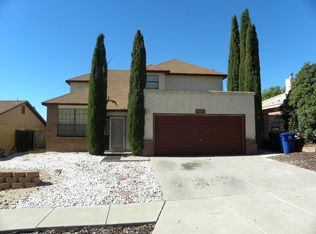
- $356,6003 bd3 ba1.6k sqft4315 Spanish Broom Ave NW, Albuquerque, NM 87120Off Market
- $335,1003 bd2 ba1.4k sqft4316 Hillspire Ave NW, Albuquerque, NM 87120Off Market
- $350,4003 bd2 ba1.5k sqft4317 Spanish Broom Ave NW, Albuquerque, NM 87120Off Market
- $360,8003 bd3 ba1.7k sqft4309 Spanish Broom Ave NW, Albuquerque, NM 87120Off Market
- $338,4003 bd2 ba1.4k sqft4320 Hillspire Ave NW, Albuquerque, NM 87120Off Market
Nearby schools
GreatSchools rating
- 5/10Chamiza Elementary SchoolGrades: K-5Distance: 1.3 mi
- 5/10L B Johnson Middle SchoolGrades: 6-8Distance: 0.7 mi
- 5/10Volcano Vista High SchoolGrades: 9-12Distance: 3.1 mi
Schools provided by the listing agent
- Elementary: Chamiza
- Middle: Lyndon B Johnson
- High: Volcano Vista
Source: SWMLS. This data may not be complete. We recommend contacting the local school district to confirm school assignments for this home.
Get a cash offer in 3 minutes
Find out how much your home could sell for in as little as 3 minutes with a no-obligation cash offer.
Estimated market value
$373,200
Get a cash offer in 3 minutes
Find out how much your home could sell for in as little as 3 minutes with a no-obligation cash offer.
Estimated market value
$373,200
- New Mexico
- Bernalillo County
- Albuquerque
- 87120
- Taylor Ranch
- 4309 Nandina Ct NW
Nearby cities
Nearby neighborhoods
Nearby zip codes
Other Albuquerque Topics
