Welcome to your dream home tucked just off a quiet cul-de-sac in the sought-after Copperfield neighborhood! This updated beauty offers a smart split-bedroom floor plan with 3 spacious bedrooms, 2.5 baths, and over 2,150 square feet of comfortable living space.
Step inside and be greeted by stunning hardwood floors, a cozy gas fireplace, and a tray ceiling that adds a touch of elegance to the living area. From here, you'll find your way to the covered, screened-in porch—a perfect spot for morning coffee or relaxing evenings. Want more space to entertain? Step out onto the large deck, it overlooks the backyard and peaceful treeline.
The kitchen is every home chef's dream, packed with plenty of cabinets, gorgeous custom granite countertops, and storage galore. Whether it's hosting dinner parties or everyday family meals, the formal dining room can comfortably fit a six-person table and still feel spacious.
The main-level laundry is conveniently located right next to the primary suite, which features another tray ceiling, dual closets, and a generous ensuite bath.
But wait, there's more! The recently finished basement is a bonus space that's ground level, just like the garage, offering easy access and tons of versatility. Whether you're looking for a home office, game room, or a cozy media retreat, this space has it all. Plus, it's complete with a handy half-bath for added convenience.
Let's not forget the two-car garage, extra storage space, and all the little touches that make this house feel like home.
Schedule your showing today—you won't want to miss out on this Copperfield gem!
IT IS THE SOLE RESPONSIBILITY OF BUYER AND BUYER AGENT TO VERIFY ALL INFORMATION CONTAINED HEREIN
Sold for $395,000
$395,000
4309 Nickleby Ct, Kingsport, TN 37663
3beds
2,158sqft
Single Family Residence, Residential
Built in 1999
8,712 Square Feet Lot
$405,000 Zestimate®
$183/sqft
$2,197 Estimated rent
Home value
$405,000
$373,000 - $437,000
$2,197/mo
Zestimate® history
Owner options
List your home for rent
$2,197/mo
Rent Zestimate®
Find your next renter with Zillow Rental Manager. Plus, with online applications, you can quickly screen prospective tenants – for free.
$2,197/mo
Rent Zestimate®
Refinance and save
$2,552/mo
Est. payment
Refinancing to a lower rate could help reduce your monthly payments and save thousands over the life of the loan.
$2,552/mo
Est. payment
Explore your selling options
Work with a Zillow partner agent
Leverage their expertise and Zillow's premium Showcase listings to get your home seen by more buyers.
Get startedList with your own agent
Get your home in front of millions of buyers by listing it on Zillow.
Learn how to do itSell it yourself
Take full control of how buyers see your home on Zillow by listing For Sale by Owner (FSBO).
List your homeWhat's special
Recently finished basementCozy gas fireplaceTwo-car garageGenerous ensuite bathGround levelExtra storage spaceComfortable living space
Zillow last checked:
Listing updated:
Listed by:
Jim Griffin 423-482-0743,
LPT Realty - Griffin Home Group
Bought with:
Jay Cottrell, 331941
LPT Realty, LLC
Source: TVRMLS,MLS#: 9973795
Facts & features
Interior
Bedrooms & bathrooms
- Bedrooms: 3
- Bathrooms: 3
- Full bathrooms: 2
- 1/2 bathrooms: 1
Heating
- Hot Water, Other, See Remarks
Cooling
- Other, See Remarks
Features
- Flooring: Carpet, Hardwood, Luxury Vinyl, Plank, Tile
Interior area
- Total structure area: 2,158
- Total interior livable area: 2,158 sqft
- Finished area below ground: 510
Property
Parking
- Total spaces: 2
- Parking features: Garage
- Garage spaces: 2
Lot
- Size: 8,712 Square Feet
- Dimensions: 73 x 110.74 IRR
- Topography: Level
Details
- Parcel number: 092i D 040.00
- Zoning: Rs
Construction
Type & style
- Home type: SingleFamily
- Architectural style: Traditional,Other,See Remarks
- Property subtype: Single Family Residence, Residential
Materials
- Brick, Vinyl Siding, See Remarks
- Roof: Shingle,Other,See Remarks
Condition
- Above Average
- New construction: No
- Year built: 1999
Utilities & green energy
- Sewer: Public Sewer
- Water: Public
Community & HOA
Community
- Subdivision: Copperfield
HOA
- Has HOA: Yes
- HOA fee: $50 monthly
Location
- Region: Kingsport
Financial & listing details
- Price per square foot: $183/sqft
- Tax assessed value: $325,800
- Annual tax amount: $2,680
- Date on market: 11/25/2024
- Listing terms: Cash,Conventional,FHA,VA Loan,Other
Price history
| Date | Event | Price |
|---|---|---|
| 2/14/2025 | Sold | $395,000-1.2%$183/sqft |
Source: TVRMLS #9973795 Report a problem | ||
| 1/11/2025 | Pending sale | $399,900$185/sqft |
Source: TVRMLS #9973795 Report a problem | ||
| 12/30/2024 | Price change | $399,900-1.7%$185/sqft |
Source: TVRMLS #9973795 Report a problem | ||
| 12/11/2024 | Price change | $406,900-1.9%$189/sqft |
Source: TVRMLS #9973795 Report a problem | ||
| 12/6/2024 | Price change | $414,900-1.2%$192/sqft |
Source: TVRMLS #9973795 Report a problem | ||
| 11/25/2024 | Listed for sale | $419,900-2.1%$195/sqft |
Source: TVRMLS #9973795 Report a problem | ||
| 11/14/2024 | Listing removed | -- |
Source: Owner Report a problem | ||
| 11/10/2024 | Listed for sale | $428,900+99.5%$199/sqft |
Source: Owner Report a problem | ||
| 3/17/2017 | Sold | $215,000+53.6%$100/sqft |
Source: Public Record Report a problem | ||
| 5/1/2000 | Sold | $139,950$65/sqft |
Source: Public Record Report a problem | ||
Public tax history
| Year | Property taxes | Tax assessment |
|---|---|---|
| 2025 | $2,680 +22.2% | $81,450 +67% |
| 2024 | $2,192 +2% | $48,775 |
| 2023 | $2,148 | $48,775 |
| 2022 | $2,148 | $48,775 |
| 2021 | -- | $48,775 +3.6% |
| 2020 | $2,183 +80.3% | $47,100 |
| 2019 | $1,210 -43.2% | $47,100 |
| 2018 | $2,131 +77.5% | $47,100 |
| 2017 | $1,201 | $47,100 -2.6% |
| 2016 | $1,201 -43.3% | $48,375 +0% |
| 2014 | $2,117 +3.1% | $48,374 |
| 2013 | $2,054 -1.3% | $48,374 |
| 2012 | $2,080 +5.3% | $48,374 +0.5% |
| 2011 | $1,974 +0.7% | $48,149 |
| 2010 | $1,960 | $48,149 |
| 2009 | $1,960 | $48,149 |
| 2008 | -- | $48,149 +17.2% |
| 2007 | $1,985 +0.8% | $41,090 |
| 2006 | $1,968 | $41,090 |
| 2005 | $1,968 -3.4% | $41,090 |
| 2004 | $2,038 +10.3% | $41,090 +3.2% |
| 2002 | $1,847 | $39,809 |
| 2001 | -- | $39,809 -72.6% |
| 2000 | -- | $145,164 |
Find assessor info on the county website
Neighborhood: 37663
Nearby homes
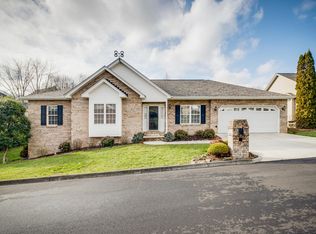
- $381,300-- bd3 ba1.6k sqft4313 Nickleby Ct, Kingsport, TN 37663Off Market
- $349,9003 bd2 ba1.6k sqft4305 Nickleby Ct, Kingsport, TN 37663Off Market
- $548,100-- bd5 ba2.8k sqft4410 Pickwick Ct, Kingsport, TN 37663Off Market
- $381,4003 bd3 ba2.4k sqft4401 Nickleby Ct, Kingsport, TN 37663Off Market
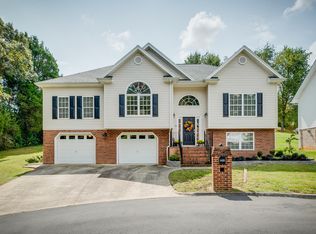
- $329,200-- bd2 ba1.5k sqft4301 Nickleby Ct, Kingsport, TN 37663Off Market
- $372,2003 bd2 ba1.6k sqft4220 Roderick Ct, Kingsport, TN 37663Off Market
- $361,300-- bd2 ba1.5k sqft4309 Spenlow Ct, Kingsport, TN 37663Off Market
- $390,800-- bd2 ba1.6k sqft4409 Pickwick Ct, Kingsport, TN 37663Off Market
Nearby schools
GreatSchools rating
- 9/10Johnson Elementary SchoolGrades: PK-5Distance: 3.1 mi
- 8/10Robinson Middle SchoolGrades: 6-8Distance: 3.3 mi
- 8/10Dobyns - Bennett High SchoolGrades: 9-12Distance: 3.5 mi
Schools provided by the listing agent
- Elementary: Johnson
- Middle: Robinson
- High: Dobyns Bennett
Source: TVRMLS. This data may not be complete. We recommend contacting the local school district to confirm school assignments for this home.


Get pre-qualified for a loan
At Zillow Home Loans, we can pre-qualify you in as little as 5 minutes with no impact to your credit score.An equal housing lender. NMLS #10287.
- Tennessee
- Sullivan County
- Kingsport
- 37663
- 4309 Nickleby Ct
