Meticulously maintained and move-in ready cape cod. The inviting living room features coved ceilings and a wood-burning fireplace. New carpet in 2023, with hardwood floors under the living and dining room carpet. The lower level offers a cedar closet for additional storage and family room. Major updates include a new roof in 2021 and HVAC in 2023. Step outside to the spacious 12x22 deck overlooking a beautiful, park-like backyard. The detached garage includes a workshop area. This well-loved home has been meticulously cared for and is ready for your finishing touches to make it your own! Don't miss out!
Pending
$289,500
4309 Orchard Ln, Cincinnati, OH 45236
4beds
1,340sqft
Single Family Residence
Built in 1948
8,232 Square Feet Lot
$-- Zestimate®
$216/sqft
$-- HOA
What's special
Coved ceilingsWood-burning fireplaceBeautiful park-like backyard
- 40 days
- 90
- 4
Likely to sell faster than
Zillow last checked:
Listing updated:
Listed by:
Diane R. Serraino 513-253-6760,
eXp Realty 216-242-2322,
Andrew Serraino 513-207-2667,
eXp Realty
Source: Cincy MLS,MLS#: 1891242 Originating MLS: Cincinnati Area Multiple Listing Service
Originating MLS: Cincinnati Area Multiple Listing Service
Facts & features
Interior
Bedrooms & bathrooms
- Bedrooms: 4
- Bathrooms: 2
- Full bathrooms: 1
- 1/2 bathrooms: 1
Primary bedroom
- Level: First
- Area: 132
- Dimensions: 12 x 11
Bedroom 2
- Level: First
- Area: 130
- Dimensions: 13 x 10
Bedroom 3
- Level: Second
- Area: 156
- Dimensions: 13 x 12
Bedroom 4
- Level: Second
- Area: 132
- Dimensions: 11 x 12
Bedroom 5
- Area: 0
- Dimensions: 0 x 0
Primary bathroom
- Features: Tub w/Shower
Bathroom 1
- Features: Full
- Level: First
Bathroom 2
- Features: Partial
- Level: Lower
Dining room
- Features: Chandelier, WW Carpet
- Level: First
- Area: 110
- Dimensions: 10 x 11
Family room
- Features: Tile Floor
- Area: 247
- Dimensions: 13 x 19
Kitchen
- Features: Eat-in Kitchen, Vinyl Floor, Walkout
- Area: 99
- Dimensions: 11 x 9
Living room
- Features: Wall-to-Wall Carpet, Fireplace
- Area: 247
- Dimensions: 19 x 13
Office
- Area: 0
- Dimensions: 0 x 0
Heating
- Forced Air, Gas
Cooling
- Central Air
Appliances
- Included: Dishwasher, Oven/Range, Refrigerator, Washer, Gas Water Heater
Features
- Ceiling Fan(s)
- Windows: Double Hung, Vinyl
- Basement: Full,Partially Finished,Concrete,Walk-Out Access,Glass Blk Wind
- Attic: Storage
- Number of fireplaces: 1
- Fireplace features: Wood Burning, Living Room
Interior area
- Total structure area: 1,340
- Total interior livable area: 1,340 sqft
Property
Parking
- Total spaces: 1
- Parking features: On Street, Driveway, Garage Door Opener
- Garage spaces: 1
- Has uncovered spaces: Yes
Features
- Stories: 1
- Patio & porch: Deck, Porch
- Exterior features: Fire Pit
- Fencing: Metal
Lot
- Size: 8,232 Square Feet
- Dimensions: 50 x 163
- Features: Less than .5 Acre
Details
- Additional structures: Shed(s), Workshop
- Parcel number: 6090010005100
- Zoning description: Residential
Construction
Type & style
- Home type: SingleFamily
- Architectural style: Cape Cod
- Property subtype: Single Family Residence
Materials
- Brick, Vinyl Siding
- Foundation: Block
- Roof: Shingle
Condition
- New construction: No
- Year built: 1948
Utilities & green energy
- Electric: 220 Volts
- Gas: Natural
- Sewer: Public Sewer
- Water: Public
Community & HOA
Community
- Subdivision: Clifford Place
HOA
- Has HOA: No
Location
- Region: Cincinnati
Financial & listing details
- Price per square foot: $216/sqft
- Tax assessed value: $177,200
- Annual tax amount: $3,790
- Date on market: 8/21/2026
- Listing terms: No Special Financing
Estimated market value
Not available
Estimated sales range
Not available
Not available
Price history
| Date | Event | Price |
|---|---|---|
| 8/24/2026 | Pending sale | $289,500$216/sqft |
Source:  Cincy MLS #1891242 Report a problem Cincy MLS #1891242 Report a problem | ||
| 8/21/2026 | Listed for sale | $289,500$216/sqft |
Source: Cincy MLS #1891242 Report a problem | ||
Public tax history
| Year | Property taxes | Tax assessment |
|---|---|---|
| 2025 | $3,791 +19% | $62,020 |
| 2024 | $3,184 -3.4% | $62,020 -0.1% |
| 2023 | $3,298 -0.5% | $62,076 +24.8% |
| 2022 | $3,314 +10.4% | $49,753 |
| 2021 | $3,003 | $49,753 +0% |
| 2020 | $3,003 +5.8% | $49,752 +14% |
| 2019 | $2,839 +5.3% | $43,642 |
| 2018 | $2,695 | $43,642 |
| 2017 | $2,695 +7.9% | $43,642 -0.2% |
| 2016 | $2,499 | $43,716 |
| 2015 | $2,499 -0.1% | $43,716 |
| 2014 | $2,500 +3.8% | $43,716 +4% |
| 2013 | $2,408 +14.2% | $42,035 |
| 2012 | $2,109 +2.1% | $42,035 |
| 2011 | $2,064 -4.4% | $42,035 -5.8% |
| 2010 | $2,158 +2.9% | $44,632 |
| 2009 | $2,098 +2% | $44,632 |
| 2008 | $2,056 +2.2% | $44,632 +3% |
| 2007 | $2,012 -11.5% | $43,330 |
| 2006 | $2,274 +4.2% | $43,330 |
| 2005 | $2,182 +18.8% | $43,330 +16.2% |
| 2003 | $1,837 -0.5% | $37,275 |
| 2002 | $1,847 +2.3% | $37,275 +9.6% |
| 2001 | $1,806 +2.9% | $34,020 |
| 2000 | $1,755 | $34,020 |
Find assessor info on the county website
Monthly payment
Est. payment
Payment breakdown
Explore the cost of this home by adjusting the details. Changes won't be saved.Climate risks
Neighborhood: 45236

Similar homes
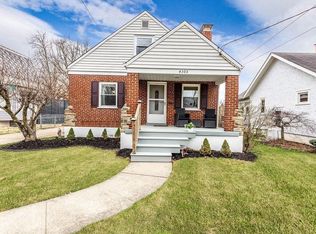
- $285,0004 bd2 ba1.4k sqft3919 Belfast Ave, Cincinnati, OH 45236For Sale

 MLS ID #1892182, John M Durso, Comey & Shepherd. Cincy MLS
 - $284,9004 bd2 ba1.5k sqft1277 Blue Ridge Way, Milford, OH 45150For Sale
 MLS ID #1894285, Bethany Sicurella, Coldwell Banker Realty, Anders. Cincy MLS
 - $380,0004 bd2 ba1.7k sqft9520 West Ave, Cincinnati, OH 45242For Sale
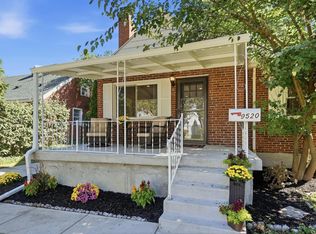 MLS ID #1895111, Kristine M Green, Coldwell Banker Realty. Cincy MLS
 - $260,0004 bd2 ba1.3k sqft8294 Daly Rd, Cincinnati, OH 45231For Sale
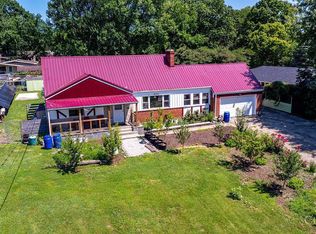 MLS ID #1887447, Denise M Taylor, eXp Realty. Cincy MLS
 - $290,0004 bd1 ba1.5k sqft3715 Townsley Dr, Loveland, OH 45140For SaleMLS ID #1890678, Tracy L. Baker, Keller Williams Pinnacle Group. Cincy MLS
- $282,5002 bd2 ba1.2k sqft2668 Bonnie Dr, Cincinnati, OH 45230For SaleMLS ID #1891374, Jessica Alsept, Plum Tree Realty. Cincy MLS
- $265,0004 bd2 ba1.5k sqft706 Osage Trl, Milford, OH 45150For SaleMLS ID #1888264, Tyler A. Smith, RE/MAX United Associates. Cincy MLS
- $284,5002 bd2 ba1k sqft6838 Roe St, Cincinnati, OH 45227For SaleMLS ID #1890057, Stanley C Parkinson, Huff Realty. Cincy MLS
- $295,0003 bd2 ba1.7k sqft1626 Rose Pl, Cincinnati, OH 45237For SaleMLS ID #1890875, Michele R Mamo, eXp Realty. Cincy MLS
- $313,0003 bd2 ba1.5k sqft1415 West Ave, Cincinnati, OH 45215For SaleMLS ID #1891235, Jennifer Drescher, Cincy Flat Fee, LLC. Cincy MLS
- $289,9003 bd3 ba1.6k sqft1766 Miles Rd, Cincinnati, OH 45231For SaleMLS ID #1889417, Sarah Nare, The Six Realty, LLC. Cincy MLS
- $320,0003 bd3 ba1.3k sqft2823 Keystone Dr, Cincinnati, OH 45230For SaleMLS ID #1893098, Jeffrey J Asquith, Keller Williams Advisors. Cincy MLS
- $325,0004 bd3 ba1.9k sqft11962 Cedarcreek Dr, Cincinnati, OH 45240For SaleMLS ID #1895494, Bryan Smith, eXp Realty. Cincy MLS
- $285,0003 bd2 ba1.4k sqft552 Anderson Ferry Rd, Cincinnati, OH 45238For SaleMLS ID #1889327, Anne V Bedinghaus, Coldwell Banker Realty. Cincy MLS
- $315,0003 bd2 ba1.5k sqft708 Danvers Dr, Cincinnati, OH 45240For SaleMLS ID #1894394, Lisa S Williams, Keller Williams Seven Hills Re. Cincy MLS
- $300,0003 bd2 ba1.4k sqft5876 Whippoorwill Hollow Dr, Milford, OH 45150For SaleMLS ID #1892296, Kristy Murphy, RE/MAX United Associates. Cincy MLS
- $279,9004 bd3 ba1.9k sqft6586 S Oak Knoll Dr, Cincinnati, OH 45224For SaleMLS ID #1887354, Charles R Eads, Comey & Shepherd. Cincy MLS
- $349,9003 bd2 ba1.2k sqft4576 Hunt Rd, Cincinnati, OH 45242For SaleMLS ID #1891639, Tammy K. Thome, Keller Williams Seven Hills Re. Cincy MLS
- $259,9994 bd3 ba1.8k sqft2888 Mount Airy Ave, Cincinnati, OH 45239For SaleMLS ID #1892846, Robert R Smith, Coldwell Banker Realty. Cincy MLS
- $339,0003 bd3 ba1.8k sqft2169 Glenside Ave, Cincinnati, OH 45212For SaleMLS ID #1893382, Judy L. Dause, Keller Williams Seven Hills Re. Cincy MLS
